Skip main navigation
For sale
  • $924,000

    1561 Pepperdine Pl, Prosper, TX 75078

    5beds
    3,941sqft
    : 
    Loading
    Get pre-qualified
    Single Family Residence
    Built in 2026
    0.29 Acres Lot
    $887,200 Zestimate®
    $234/sqft
    $75/mo HOA

    What's special

    Stainless steel appliancesDramatic natural lightQuartz countertopsPremium oversized corner lotCorner lotSpa-like finishesFreestanding soaking tub
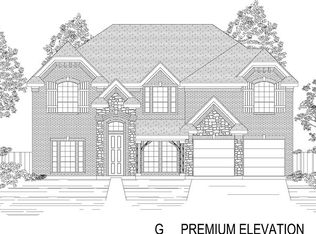
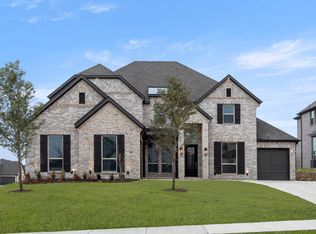
    STOP SCROLLING—THIS IS THE ONE. Welcome to 1561 Pepperdine Place in Prosper, a brand-new, never-lived-in home on a premium oversized corner lot that delivers the space, upgrades, and layout buyers are desperately searching for—without the wait of new construction. Why settle for builder delays when you can move in NOW and still enjoy full builder warranties? Step inside and you’re immediately hit with soaring ceilings, dramatic natural light, and a wide-open layout built for modern living. The chef’s kitchen is a showstopper, featuring quartz countertops, a massive island, and stainless steel appliances, all designed to impress and entertain. The primary suite? Pure luxury—complete with a freestanding soaking tub, frameless glass shower, and spa-like finishes that feel straight out of a model home. With 5 bedrooms, 4 bathrooms, a media room, and a game room, there’s space for everyone—and every lifestyle. Whether you're hosting, working from home, or just need room to breathe, this home delivers. Homes like this—corner lot, brand new, and move-in ready in Prosper—do NOT last. Schedule your showing today before someone else wins it.
    1 day
    |
    145
    |
    13
    |

    Likely to sell faster than

    Zillow last checked:

    Listing updated:

    Listed by:

    Raghavendra Ghanagam 0739808 407-495-9330,

    VP Realty Services 817-874-3536

    Source: NTREIS,MLS#: 21330371

    Loading...

      Facts & features

      Interior

      Bedrooms & bathrooms
      • Bedrooms: 5
      • Bathrooms: 4
      • Full bathrooms: 4
      Primary bedroom
      • Level: First
      • Dimensions: 0 x 0
      Living room
      • Level: First
      • Dimensions: 0 x 0
      Appliances
      • Included: Dishwasher, Electric Oven, Gas Cooktop, Disposal, Microwave, Tankless Water Heater, Vented Exhaust Fan
      Features
      • Chandelier, Double Vanity, Eat-in Kitchen, Granite Counters, High Speed Internet, Kitchen Island, Open Floorplan, Pantry, Vaulted Ceiling(s), Walk-In Closet(s), Wired for Sound
      • Has basement: No
      • Number of fireplaces: 1
      • Fireplace features: Electric
      Interior area
      • Total interior livable area: 3,941 sqft
      Video & virtual tour

      Property

      Parking
      • Total spaces: 3
      • Parking features: Covered
      • Attached garage spaces: 3
      Features
      • Levels: Two
      • Stories: 2
      • Pool features: None
      Lot
      • Size: 0.29 Acres
      Details
      • Parcel number: R1307300G00101

      Construction

      Type & style
      • Home type: SingleFamily
      • Architectural style: Detached
      • Property subtype: Single Family Residence
      Condition
      • Year built: 2026

      Utilities & green energy

      • Sewer: Public Sewer
      • Water: Public
      • Utilities for property: Cable Available, Electricity Available, Natural Gas Available, Sewer Available, Separate Meters, Water Available

      Community & HOA

      Community
      • Features: Curbs
      • Subdivision: Cambridge Park Estates Ph 2
      HOA
      • Has HOA: Yes
      • Services included: Association Management
      • HOA fee: $900 annually
      • HOA name: Vision Community Management
      • HOA phone: 972-612-8303
      Location
      • Region: Prosper

      Financial & listing details

      • Price per square foot: $234/sqft
      • Tax assessed value: $144,900
      • Annual tax amount: $2,782
      • Date on market: 7/14/2026
      • Cumulative days on market: 3 days
      • Listing terms: Cash,Conventional

        Estimated market value

        $887,200

        $843,000 - $932,000

        $4,908/mo

        Price history

        DateEventPrice
        7/14/2026Listed for sale$924,000-2.7%$234/sqft
        Source: NTREIS #21330371 Report a problem
        3/25/2026Listing removed$949,950$241/sqft
        Source: First Texas Homes Report a problem
        1/9/2026Listed for sale$949,950$241/sqft
        Source: First Texas Homes Report a problem

        Public tax history

        YearProperty taxesTax assessment
        2025$2,782 +17.5%$142,680 +20%
        2024$2,367 $118,900
        Find assessor info on the county website

        Monthly payment

        Est. payment

        Payment breakdown

        Explore the cost of this home by adjusting the details. Changes won't be saved.
        All calculations are estimates and provided by Zillow, Inc. for informational purposes only. Actual amounts may vary.
        HOA fees may include property taxes on listings classified as Co-Ops. Contact the listing agent and/or owner for fee details.
        Mortgage interest rates are dependent on a number of factors, including credit score, down payment, and repayment length. Interest rate data provided by Zillow Group Marketplace, Inc. as of 1/1/1970 from various mortgage lenders with which we have lead or other similar arrangements; the Estimated Payment is an average of those rates.
        See how much you could borrow to make a competitive offer.

        Climate risks

        Neighborhood: 75078

        Getting around

        14 / 100
        Car-Dependent
        22 / 100
        Somewhat Bikeable

        Nearby schools

        GreatSchools rating
        Schools provided by the listing agent
        • Elementary: Ralph and Mary Lynn Boyer
        • Middle: Reynolds
        • High: Prosper
        • District: Prosper ISD

        Source: NTREIS. This data may not be complete. We recommend contacting the local school district to confirm school assignments for this home.

        A local agent can set up tours, give advice and negotiate with sellers.

        Browse local experts

        Similar homes