Beautiful residence that blends classic character with everyday comfort. Nestled in a quiet, established neighborhood, this home offers a warm and inviting atmosphere from the moment you arrive. Inside, you'll find a bright and functional layout with generously sized living spaces, ideal for both relaxing by the fireplace or entertaining. Large windows bring in plenty of natural light, highlighting the home's cozy appeal. $17,000 in new hardwood floors and carpet give the home a fresh new look. The kitchen offers ample cabinetry and workspace, making meal prep both practical and enjoyable. The main level primary bedroom offers the perfect retreat. Enjoy the convenience of a spacious laundry room/working room on the main level. And a second full bath also located on the main level. Upstairs you'll fine 3 generously sized bedrooms all with brand new hardwood floors and carpet. The 4 seasons room is the perfect setting to enjoy the spacious yard—perfect for summer gatherings, gardening, or simply unwinding at the end of the day. Enjoy the comfort of a 10 circuit home generator, 2025 new radon mitigation system installed, 2024 HVAC System, 2024 Microwave and Dishwasher, battery backup sump pump, electric blinds in 4 seasons room, shed in area behind the fence line. Located close to MSU, parks, shopping, public transit, and major roadways, this home offers both tranquility and accessibility.
Sold for $450,000
$450,000
1561 Roseland Ave, East Lansing, MI 48823
4beds
2,392sqft
Single Family Residence
Built in 1949
0.43 Acres Lot
$453,500 Zestimate®
$188/sqft
$2,635 Estimated rent
Home value
$453,500
$408,000 - $503,000
$2,635/mo
Zestimate® history
Owner options
List your home for rent
$2,635/mo
Rent Zestimate®
Find your next renter with Zillow Rental Manager. Plus, with online applications, you can quickly screen prospective tenants – for free.
$2,635/mo
Rent Zestimate®
Refinance and save
$3,135/mo
Est. payment
Refinancing to a lower rate could help reduce your monthly payments and save thousands over the life of the loan.
$3,135/mo
Est. payment
Explore your selling options
Work with a Zillow partner agent
Leverage their expertise and Zillow's premium Showcase listings to get your home seen by more buyers.
Get startedList with your own agent
Get your home in front of millions of buyers by listing it on Zillow.
Learn how to do itSell it yourself
Take full control of how buyers see your home on Zillow by listing For Sale by Owner (FSBO).
List your homeWhat's special
Zillow last checked:
Listing updated:
Listed by:
Thornton Realty Team 517-706-2400,
Coldwell Banker Professionals -Okemos,
Daniel Kreps 586-604-1906,
Coldwell Banker Professionals -Okemos
Bought with:
Kim Henderson, 6501323190
Gateway to Homes
Source: Greater Lansing AOR,MLS#: 295558
Facts & features
Interior
Bedrooms & bathrooms
- Bedrooms: 4
- Bathrooms: 2
- Full bathrooms: 2
Primary bedroom
- Features: Hardwood Floor
- Level: First
- Area: 143 Square Feet
- Dimensions: 13 x 11
Bedroom 2
- Features: Hardwood Floor, Blinds
- Level: Second
- Area: 216 Square Feet
- Dimensions: 9 x 24
Bedroom 3
- Features: Blinds, Hardwood Floor
- Level: Second
- Area: 100 Square Feet
- Dimensions: 10 x 10
Bedroom 4
- Features: Hardwood Floor
- Level: Second
- Area: 101.1 Square Feet
- Dimensions: 10 x 10.11
Dining room
- Features: Hardwood Floor
- Level: First
- Area: 110 Square Feet
- Dimensions: 11 x 10
Family room
- Features: Blinds, Hardwood Floor
- Level: First
- Area: 429 Square Feet
- Dimensions: 13 x 33
Kitchen
- Features: Hardwood Floor
- Level: First
- Area: 108 Square Feet
- Dimensions: 9 x 12
Laundry
- Features: Blinds, Laminate Floor
- Level: First
- Area: 117 Square Feet
- Dimensions: 13 x 9
Living room
- Features: Hardwood Floor, Blinds
- Level: First
- Area: 196.9 Square Feet
- Dimensions: 17.9 x 11
Other
- Description: 4 Seasons Room
- Features: Blinds, Laminate Floor
- Level: First
- Area: 209 Square Feet
- Dimensions: 19 x 11
Heating
- Forced Air, Natural Gas
Cooling
- Central Air, Wall Unit(s)
Appliances
- Included: Dishwasher, Disposal, Dryer, Electric Oven, Free-Standing Refrigerator, Microwave, Range Hood, Stainless Steel Appliance(s), Vented Exhaust Fan, Washer
- Laundry: Laundry Room, Main Level, Sink
Features
- Built-in Features, Granite Counters, High Speed Internet, Smart Thermostat, Vaulted Ceiling(s), Walk-In Closet(s)
- Flooring: Carpet, Hardwood, Tile
- Windows: Blinds, Double Pane Windows, Drapes, Insulated Windows, Screens, Skylight(s)
- Basement: Block,Concrete,Crawl Space,Full,Sump Pump
- Has fireplace: Yes
- Fireplace features: Gas, Glass Doors, Living Room, Masonry, Stone
Interior area
- Total structure area: 3,112
- Total interior livable area: 2,392 sqft
- Finished area above ground: 2,392
- Finished area below ground: 0
Property
Parking
- Total spaces: 2
- Parking features: Attached, Driveway, Garage, Garage Door Opener, Side By Side
- Attached garage spaces: 2
- Has uncovered spaces: Yes
Features
- Levels: Two and One Half
- Stories: 1
- Patio & porch: Awning(s), Deck, Front Porch
- Exterior features: Awning(s), Lighting, Private Yard
- Fencing: Back Yard,Split Rail,Wire
- Has view: Yes
- View description: Neighborhood
Lot
- Size: 0.43 Acres
- Dimensions: 82 x 228
- Features: Back Yard, Few Trees, Front Yard, Landscaped, Level, Many Trees, Near Public Transit, Rectangular Lot
Details
- Additional structures: Shed(s)
- Foundation area: 960
- Parcel number: 33200217300006
- Zoning description: Zoning
- Other equipment: Generator
Construction
Type & style
- Home type: SingleFamily
- Architectural style: Cape Cod
- Property subtype: Single Family Residence
Materials
- Vinyl Siding
- Foundation: Block
- Roof: Shingle
Condition
- Year built: 1949
Utilities & green energy
- Electric: Generator
- Sewer: Public Sewer
- Water: Public
- Utilities for property: Water Connected, Natural Gas Connected, High Speed Internet Available, Electricity Connected, Cable Available
Community & HOA
Community
- Security: Carbon Monoxide Detector(s), Smoke Detector(s)
- Subdivision: Brookfield
Location
- Region: East Lansing
Financial & listing details
- Price per square foot: $188/sqft
- Tax assessed value: $179,600
- Annual tax amount: $5,797
- Date on market: 5/8/2026
- Listing terms: VA Loan,Cash,Conventional,FHA
- Road surface type: Paved
Price history
| Date | Event | Price |
|---|---|---|
| 6/9/2026 | Sold | $450,000-4.2%$188/sqft |
Source:  Greater Lansing AOR #295558 Report a problem Greater Lansing AOR #295558 Report a problem | ||
| 5/19/2026 | Contingent | $469,900$196/sqft |
Source: Greater Lansing AOR #295558 Report a problem | ||
| 5/8/2026 | Listed for sale | $469,900+4%$196/sqft |
Source: Greater Lansing AOR #295558 Report a problem | ||
| 6/30/2025 | Sold | $452,000+8.3%$189/sqft |
Source: Greater Lansing AOR #288117 Report a problem | ||
| 6/24/2025 | Pending sale | $417,500$175/sqft |
Source: Greater Lansing AOR #288117 Report a problem | ||
| 5/29/2025 | Contingent | $417,500$175/sqft |
Source: Greater Lansing AOR #288117 Report a problem | ||
| 5/27/2025 | Listed for sale | $417,500$175/sqft |
Source: Greater Lansing AOR #288117 Report a problem | ||
Public tax history
| Year | Property taxes | Tax assessment |
|---|---|---|
| 2025 | $6,684 +7.1% | $179,600 +9.3% |
| 2024 | $6,242 | $164,300 +10.6% |
| 2023 | -- | $148,500 +8.3% |
| 2022 | -- | $137,100 +7.1% |
| 2021 | -- | $128,000 +6% |
| 2020 | -- | $120,700 +3.1% |
| 2019 | $5,911 | $117,100 +6.1% |
| 2018 | $5,911 | $110,400 -2.6% |
| 2017 | -- | $113,400 +4.4% |
| 2016 | -- | $108,600 +6.8% |
| 2015 | -- | $101,700 +8.5% |
| 2014 | -- | $93,700 +2.9% |
| 2013 | -- | $91,100 -2% |
| 2012 | -- | $93,000 -1.1% |
| 2011 | -- | $94,000 -10.5% |
| 2010 | -- | $105,000 -3.5% |
| 2009 | -- | $108,800 |
| 2008 | -- | $108,800 |
| 2007 | -- | $108,800 +2% |
| 2006 | -- | $106,700 +5.5% |
| 2005 | -- | $101,100 +5% |
| 2004 | -- | $96,300 +6.2% |
| 2003 | -- | $90,700 +5% |
| 2002 | -- | $86,400 +6% |
| 2001 | -- | $81,500 +5% |
| 2000 | -- | $77,600 |
Find assessor info on the county website
Neighborhood: Brookfield Heritage
Nearby homes
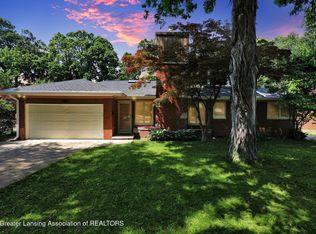
- $420,0004 bd2 ba2.7k sqft1603 Roseland Ave, East Lansing, MI 48823Sold
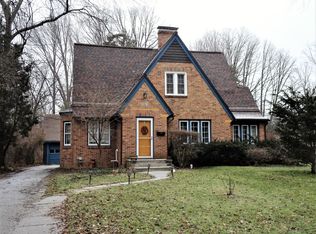
- $457,3003 bd2 ba2.6k sqft1547 Roseland Ave, East Lansing, MI 48823Off Market
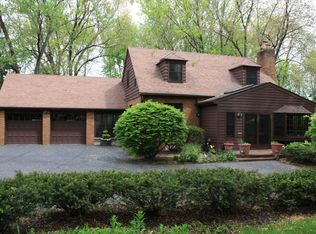
- $398,3003 bd3 ba1.7k sqft1615 Roseland Ave, East Lansing, MI 48823Off Market
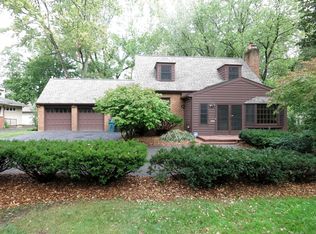
- $333,7003 bd3 ba2.7k sqft1615 E Roseland Ave, East Lansing, MI 48823Off Market
- $259,6002 bd1 ba1.1k sqft1535 Roseland Ave, East Lansing, MI 48823Off Market
- $361,0003 bd4 ba1.4k sqft1546 Cahill Dr, East Lansing, MI 48823Off Market
- $274,0003 bd2 ba1.4k sqft1560 Cahill Dr, East Lansing, MI 48823Sold
- $304,3004 bd2 ba1.8k sqft1538 Cahill Dr, East Lansing, MI 48823Off Market
Nearby schools
GreatSchools rating
- 8/10Marble SchoolGrades: PK-5Distance: 0.6 mi
- 7/10MacDonald Middle SchoolGrades: 6-8Distance: 0.6 mi
- 9/10East Lansing High SchoolGrades: 9-12Distance: 1.1 mi
Schools provided by the listing agent
- High: East Lansing
Source: Greater Lansing AOR. This data may not be complete. We recommend contacting the local school district to confirm school assignments for this home.
Get a cash offer in 3 minutes
Find out how much your home could sell for in as little as 3 minutes with a no-obligation cash offer.
Estimated market value
$453,500
Get a cash offer in 3 minutes
Find out how much your home could sell for in as little as 3 minutes with a no-obligation cash offer.
Estimated market value
$453,500
- Michigan
- Ingham County
- East Lansing
- 48823
- Brookfield Heritage
- 1561 Roseland Ave
Nearby cities
Nearby neighborhoods
Nearby zip codes
Other East Lansing Topics
