Skip main navigation
Under contract
  • $405,000

    1561 Route 12, Ledyard, CT 06335

    4beds
    2,003sqft
    : 
    Loading
    Get pre-qualified
    Single Family Residence
    Built in 1962
    0.65 Acres Lot
    $410,400 Zestimate®
    $202/sqft
    $-- HOA

    What's special

    Breakfast barGorgeous granite countersAbundant cabinet spaceRecently remodeled kitchenAttic insulationNew appliances
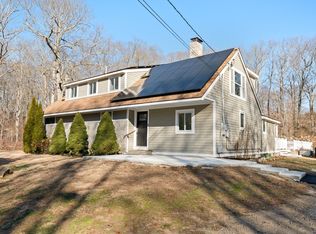
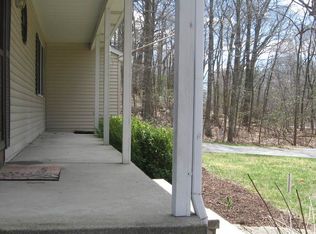
    BEAUTIFULLY UPDATED COLONIAL JUST 2 MILES FROM THE SUBASE, 6 MILES TO EB & 7 MILES TO MOHEGAN SUN, THE COAST GUARD ACADEMY, CONN COLLEGE & UCONN! Offering over 2,000 SF, this 4-bedroom, 2-full-bath home features an expansive living room that flows into an impressive 575 SF family room with easy access to outdoor living-perfect for entertaining. The recently remodeled kitchen is the heart of the home, featuring abundant cabinet space, gorgeous granite counters, new appliances, a breakfast bar, dining room ideal for everyday meals or gatherings, plus a lower-level freezer for extra storage. Tucked away on 2/3 acre, the spacious backyard borders open space for added privacy & includes a patio & swing set-ideal for picnics & relaxing under the stars. Ample parking provides plenty of space for guests. Live with ease knowing the major updates have already been completed, including remodeled kitchen, updated bathrooms & electrical, new front door, gutters & attic insulation, a 6-yr-old oil tank & a well-maintained recently serviced 2011 boiler. The new roof includes a transferable 50-yr CertainTeed Warranty for added peace of mind. Even better, a brand-new leaching field will be installed on 6/22 with the 1,500-gal septic tank installed in 2009, providing a significant improvement & added value for the future owner. Don't miss this rare opportunity to own an exceptional home offering functional space, modern comfort & convenience near schools, shopping, dining, entertainment & I-95. *Roof installed by a CertainTeed SELECT ShingleMaster with SureStart PLUS 4-Star warranty transferable to the buyer: 50-year coverage on materials, labor, tear-off and disposal for manufacturer defects. *BRAND NEW LEACHING FIELD WILL BE INSTALLED ON 6/22/2026!
    31 days
    |
    1,106
    |
    58
    |

    Likely to sell faster than

    Zillow last checked:

    Listing updated:

    Listed by:

    THE DREAM TEAM AT BURNS REALTY,

    Sam M. Beyer BurnsRealtyCT@gmail.com,

    Burns Realty 860-691-2458

    Source: Smart MLS,MLS#: 24182597MLS Logo

      Facts & features

      Interior

      Bedrooms & bathrooms
      • Bedrooms: 4
      • Bathrooms: 2
      • Full bathrooms: 2
      Primary bedroom
      • Features: Ceiling Fan(s), Hardwood Floor
      • Level: Upper
      • Area: 169 Square Feet
      • Dimensions: 13 x 13
      Bedroom
      • Features: Ceiling Fan(s), Walk-In Closet(s), Hardwood Floor
      • Level: Upper
      • Area: 162.5 Square Feet
      • Dimensions: 12.5 x 13
      Bedroom
      • Features: Ceiling Fan(s), Hardwood Floor
      • Level: Upper
      • Area: 111.63 Square Feet
      • Dimensions: 9.5 x 11.75
      Bedroom
      • Features: Ceiling Fan(s), Hardwood Floor
      • Level: Upper
      • Area: 94.88 Square Feet
      • Dimensions: 8.25 x 11.5
      Bathroom
      • Features: Remodeled, Stall Shower, Tile Floor
      • Level: Main
      • Area: 33.75 Square Feet
      • Dimensions: 6.75 x 5
      Bathroom
      • Features: Remodeled, Tub w/Shower, Tile Floor
      • Level: Upper
      • Area: 49.5 Square Feet
      • Dimensions: 6 x 8.25
      Dining room
      • Features: Hardwood Floor
      • Level: Main
      • Area: 112.13 Square Feet
      • Dimensions: 11.5 x 9.75
      Family room
      • Features: Remodeled, Bay/Bow Window, Vinyl Floor
      • Level: Main
      • Area: 551.69 Square Feet
      • Dimensions: 22.75 x 24.25
      Kitchen
      • Features: Remodeled, Granite Counters, Hardwood Floor
      • Level: Main
      • Area: 204.13 Square Feet
      • Dimensions: 11.5 x 17.75
      Living room
      • Features: Ceiling Fan(s), Hardwood Floor
      • Level: Main
      • Area: 333 Square Feet
      • Dimensions: 12 x 27.75
      Heating
      • Hot Water, Oil
      Cooling
      • None
      Appliances
      • Included: Gas Range, Microwave, Refrigerator, Freezer, Dishwasher, Water Heater
      • Laundry: Lower Level
      Features
      • Basement: Full,Unfinished,Storage Space,Interior Entry,Concrete
      • Attic: Pull Down Stairs
      • Has fireplace: No
      Interior area
      • Total structure area: 2,003
      • Total interior livable area: 2,003 sqft
      • Finished area above ground: 2,003

      Property

      Parking
      • Total spaces: 6
      • Parking features: Paved, Off Street, Driveway, Private, Asphalt
      • Has uncovered spaces: Yes
      Features
      • Patio & porch: Patio
      • Exterior features: Sidewalk, Rain Gutters
      Lot
      • Size: 0.65 Acres
      • Features: Wetlands, Few Trees, Borders Open Space, Cleared
      Details
      • Parcel number: 1513849
      • Zoning: GFDD

      Construction

      Type & style
      • Home type: SingleFamily
      • Architectural style: Colonial
      • Property subtype: Single Family Residence
      Materials
      • Vinyl Siding
      • Foundation: Concrete Perimeter
      • Roof: Asphalt
      Condition
      • New construction: No
      • Year built: 1962

      Utilities & green energy

      • Sewer: Septic Tank
      • Water: Public

      Community & HOA

      Community
      • Features: Basketball Court, Lake, Library, Medical Facilities, Paddle Tennis, Park, Playground, Shopping/Mall
      • Subdivision: Gales Ferry
      HOA
      • Has HOA: No
      Location
      • Region: Gales Ferry

      Financial & listing details

      • Price per square foot: $202/sqft
      • Tax assessed value: $149,240
      • Annual tax amount: $5,990
      • Date on market: 6/9/2026

        Estimated market value

        $410,400

        $390,000 - $431,000

        $3,273/mo

        Price history

        DateEventPrice
        7/3/2026Pending sale$405,000$202/sqft
        Source: Smart MLS #24182597 Report a problem
        6/9/2026Listed for sale$405,000-1%$202/sqft
        Source: Smart MLS #24182597 Report a problem
        6/9/2026Listing removed$409,000$204/sqft
        Source: Smart MLS #24169749 Report a problem
        4/25/2026Listed for sale$409,000+81.8%$204/sqft
        Source: Smart MLS #24169749 Report a problem
        7/17/2020Sold$225,000+4.7%$112/sqft
        Source: Smart MLS #170302502 Report a problem
        6/18/2020Listed for sale$214,900$107/sqft
        Source: Century 21 Shutters & Sails #170302502 Report a problem
        6/9/2020Pending sale$214,900$107/sqft
        Source: Century 21 Shutters & Sails #170302502 Report a problem
        6/5/2020Listed for sale$214,900-6.5%$107/sqft
        Source: Century 21 Shutters & Sails #170302502 Report a problem
        12/18/2014Listing removed$1,300$1/sqft
        Source: Randall, REALTORS - Real Living #E281072 Report a problem
        11/10/2014Listed for rent$1,300+0.4%$1/sqft
        Source: Randall, Realtors Real Living #E281072 Report a problem
        11/3/2012Listing removed$1,295$1/sqft
        Source: Prudential Connecticut Realty #E260145 Report a problem
        10/2/2012Price change$1,295-4.1%$1/sqft
        Source: Prudential Connecticut Realty #E260145 Report a problem
        8/7/2012Listed for rent$1,350$1/sqft
        Source: Prudential Connecticut Realty #E260145 Report a problem
        11/1/2008Listing removed$229,900$115/sqft
        Source: Prudential Real Estate #E219983 Report a problem
        6/11/2008Listed for sale$229,900$115/sqft
        Source: Prudential Real Estate #E219983 Report a problem

        Public tax history

        YearProperty taxesTax assessment
        2025$5,667 +9.3%$149,240 +1.3%
        2024$5,186 +1.9%$147,280
        2023$5,090 +2.2%$147,280
        2022$4,981 +0.6%$147,280
        2021$4,949 -1.1%$147,280 +2.9%
        2020$5,004 -0.2%$143,080
        2019$5,016 +2.2%$143,080
        2018$4,906 +5.4%$143,080
        2017$4,656 +2%$143,080
        2016$4,564 +4.9%$143,080
        2015$4,350 -3.5%$143,080 -5.1%
        2014$4,506 +6%$150,710
        2013$4,250 +1%$150,710
        2012$4,209 $150,710
        2011$4,209 +5%$150,710 -3.5%
        2010$4,008 $156,240
        2009$4,008 +32.9%$156,240
        2008$3,015 -22.4%$156,240
        2007$3,887 -0.4%$156,240
        2006$3,903 +23.3%$156,240 +63.8%
        2005$3,165 +7.4%$95,410
        2003$2,948 +10.7%$95,410 +24.6%
        2001$2,663 $76,580
        1996-- $76,580
        Find assessor info on the county website

        Monthly payment

        Est. payment

        Payment breakdown

        Explore the cost of this home by adjusting the details. Changes won't be saved.
        All calculations are estimates and provided by Zillow, Inc. for informational purposes only. Actual amounts may vary.
        HOA fees may include property taxes on listings classified as Co-Ops. Contact the listing agent and/or owner for fee details.
        Mortgage interest rates are dependent on a number of factors, including credit score, down payment, and repayment length. Interest rate data provided by Zillow Group Marketplace, Inc. as of 1/1/1970 from various mortgage lenders with which we have lead or other similar arrangements; the Estimated Payment is an average of those rates.
        See how much you could borrow to make a competitive offer.

        Climate risks

        Neighborhood: Gales Ferry

        Getting around

        29 / 100
        Car-Dependent
        18 / 100
        Somewhat Bikeable

        Nearby schools

        GreatSchools rating
        Schools provided by the listing agent
        • Elementary: Gales Ferry
        • Middle: Ledyard
        • High: Ledyard

        Source: Smart MLS. This data may not be complete. We recommend contacting the local school district to confirm school assignments for this home.

        A local agent can set up tours, give advice and negotiate with sellers.

        Browse local experts

        Similar homes