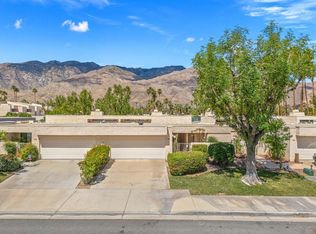
Enjoy your morning coffee or a leisurely lunch from your private landscaped patio, while taking in mountain views from this South Palm Springs villa-style residence in the highly sought after Versailles community in Palm Springs. Step through lush gardens filled with fruit trees to the community tennis courts and a choice of multiple resort-style pools and spa. This home offers the perfect blend of relaxation, recreation, and convenience. Designed with comfort and flexibility in mind, this spacious 2-bedroom, 2-bath home includes a separate den with a Murphy bed and closet ideal as a guest space, office, or potential third sleeping area. With nearly 1,900 square feet of living space, the thoughtful floor plan provides excellent bedroom separation and lives more like a private villa than a typical condo. The kitchen and family room feature vaulted ceilings, abundant natural light, and an open-concept layout well suited for both everyday living and entertaining. Off a kitchen that includes like new appliances you will find a separate breakfast area and wet bar that add functionality and charm, creating an inviting atmosphere throughout the home. Enjoy true lock-and-leave living with property management handling exterior landscaping, pool, and spa care making travel effortless and worry-free. Additional highlights include a two-car attached garage with laundry and a highly walkable location near the Purple Room, Smoke Tree Plaza (Ralph's, Ace Hardware, Post Office, and restaurants) and Smoke Tree Commons ( Jenson's, World Market, TJ Max, Petco & Walgreens). Just two residential streets from the CVTrail providing an easy and safe bike ride into downtown or for the more ambitious all the way to Indio. Experience the best of South Palm Springs living in a home that balances space, style, convenience, and resort amenities.
Sold for $655,000
$655,000
1561 S Cerritos Dr, Palm Springs, CA 92264
2beds
1,897sqft
Residential, Condominium
Built in 1981
-- sqft lot
$660,000 Zestimate®
$345/sqft
$3,581 Estimated rent
Home value
$660,000
$601,000 - $726,000
$3,581/mo
Zestimate® history
Owner options
List your home for rent
$3,581/mo
Rent Zestimate®
Find your next renter with Zillow Rental Manager. Plus, with online applications, you can quickly screen prospective tenants – for free.
$3,581/mo
Rent Zestimate®
Refinance and save
$4,899/mo
Est. payment
Refinancing to a lower rate could help reduce your monthly payments and save thousands over the life of the loan.
$4,899/mo
Est. payment
Explore your selling options
Work with a Zillow partner agent
Leverage their expertise and Zillow's premium Showcase listings to get your home seen by more buyers.
Get startedList with your own agent
Get your home in front of millions of buyers by listing it on Zillow.
Learn how to do itSell it yourself
Take full control of how buyers see your home on Zillow by listing For Sale by Owner (FSBO).
List your homeWhat's special
Zillow last checked:
Listing updated:
Listed by:
Brian Lama DRE # 02132114 847-651-9370,
Berkshire Hathaway HomeServices California Properties 760-323-5000
Bought with:
Bryan Boomershine, DRE # 02032961
Berkshire Hathaway HomeServices California Properties
Source: CLAW,MLS#: 25631529PS
Facts & features
Interior
Bedrooms & bathrooms
- Bedrooms: 2
- Bathrooms: 2
- Full bathrooms: 1
- 3/4 bathrooms: 1
Rooms
- Room types: Breakfast Area, Bar, Formal Entry, Family Room, Patio Open, Dining Room, Entry, Walk-In Closet
Bedroom
- Features: Walk-In Closet(s)
- Level: Lower,Main
Bathroom
- Features: Shower Over Tub, Tile
Kitchen
- Features: Marble Counters, Gourmet Kitchen
Heating
- Forced Air
Cooling
- Central Air
Appliances
- Included: Gas/Electric Range, Microwave, Electric Cooktop, Dryer, Range/Oven, Refrigerator, Washer, Ice Maker, Dishwasher, Water Line to Refrigerator, Gas Water Heater, Water Heater Unit
- Laundry: In Garage, In Unit, Gas Or Electric Dryer Hookup
Features
- Bar, Wet Bar, Open Floorplan, Ceiling Fan(s), Breakfast Area, Dining Area, Kitchen Island
- Flooring: Carpet, Tile
- Doors: Sliding Doors
- Number of fireplaces: 1
- Fireplace features: Gas
- Common walls with other units/homes: End Unit
Interior area
- Total structure area: 1,897
- Total interior livable area: 1,897 sqft
Property
Parking
- Total spaces: 4
- Parking features: Driveway, Garage - 2 Car
- Garage spaces: 2
- Has uncovered spaces: Yes
Accessibility
- Accessibility features: Grab Bars In Bathroom(s)
Features
- Levels: One,Single Level
- Stories: 1
- Entry location: Foyer
- Patio & porch: Concrete Slab
- Pool features: Association, Heated And Filtered, In Ground, Community
- Spa features: Heated, Association Spa, In Ground
- Fencing: Fenced Yard
- Has view: Yes
- View description: Peek-A-Boo, Mountain(s)
- Waterfront features: None
Lot
- Features: Front Yard, Sidewalks
Details
- Parcel number: 502326031
- Zoning: R1C
- Special conditions: Standard
Construction
Type & style
- Home type: Condo
- Architectural style: Modern
- Property subtype: Residential, Condominium
- Attached to another structure: Yes
Materials
- Hard Coat
- Foundation: Slab
- Roof: Common Roof
Condition
- Year built: 1981
Utilities & green energy
- Electric: 220 Volt Location (In Garage)
- Sewer: In Street
- Water: Public
- Utilities for property: Sewer Available, Cable Available
Community & HOA
Community
- Security: Smoke Detector(s), Carbon Monoxide Detector(s)
- Subdivision: Premier Community Association Management
HOA
- Has HOA: Yes
- Amenities included: Pool, Spa/Hot Tub, Sport Court, Tennis Court(s)
- Services included: Trash
- HOA fee: $697 monthly
Location
- Region: Palm Springs
Financial & listing details
- Price per square foot: $345/sqft
- Tax assessed value: $519,477
- Annual tax amount: $6,279
- Date on market: 1/11/2026
Price history
| Date | Event | Price |
|---|---|---|
| 3/5/2026 | Sold | $655,000-2.1%$345/sqft |
Source:  CLAW #25631529PS Report a problem CLAW #25631529PS Report a problem | ||
| 2/8/2026 | Pending sale | $669,000$353/sqft |
Source: BHHS broker feed #25631529PS Report a problem | ||
| 2/7/2026 | Contingent | $669,000$353/sqft |
Source: CLAW #25631529PS Report a problem | ||
| 1/31/2026 | Listed for sale | $669,000$353/sqft |
Source: CLAW #25631529PS Report a problem | ||
| 1/16/2026 | Pending sale | $669,000$353/sqft |
Source: BHHS broker feed #25631529PS Report a problem | ||
| 1/15/2026 | Contingent | $669,000$353/sqft |
Source: CLAW #25631529PS Report a problem | ||
| 1/11/2026 | Listed for sale | $669,000+40.8%$353/sqft |
Source: CLAW #25631529PS Report a problem | ||
| 6/22/2020 | Sold | $475,000-2%$250/sqft |
Source:  Greater Palm Springs Realtors #219041562 Report a problem Greater Palm Springs Realtors #219041562 Report a problem | ||
| 5/29/2020 | Pending sale | $484,900$256/sqft |
Source: Keller Williams Realty #219041562 Report a problem | ||
| 4/4/2020 | Listed for sale | $484,900+10.2%$256/sqft |
Source: Keller Williams Realty #219041562 Report a problem | ||
| 1/5/2018 | Sold | $440,000$232/sqft |
Source: Public Record Report a problem | ||
| 11/14/2017 | Pending sale | $440,000$232/sqft |
Source: Palm Springs Office #17286874PS Report a problem | ||
| 11/8/2017 | Listed for sale | $440,000+41.9%$232/sqft |
Source: Berkshire Hathaway HomeServices California Propert #17286874PS Report a problem | ||
| 7/5/2011 | Sold | $310,000+77.1%$163/sqft |
Source: Agent Provided Report a problem | ||
| 7/30/1999 | Sold | $175,000$92/sqft |
Source: Public Record Report a problem | ||
Public tax history
| Year | Property taxes | Tax assessment |
|---|---|---|
| 2025 | $6,279 -2.6% | $519,477 +2% |
| 2024 | $6,445 -1.8% | $509,292 +2% |
| 2023 | $6,566 -0.1% | $499,307 +2% |
| 2022 | $6,574 +2% | $489,518 +2% |
| 2021 | $6,442 +213.9% | $479,921 +216.1% |
| 2020 | $2,052 -64.3% | $151,844 -66.2% |
| 2019 | $5,754 +27.4% | $448,800 +31.2% |
| 2018 | $4,515 +1.4% | $342,203 +2% |
| 2017 | $4,452 | $335,494 +2% |
| 2016 | $4,452 +9.8% | $328,917 +4.1% |
| 2015 | $4,054 +0.1% | $316,000 +0.6% |
| 2014 | $4,050 | $314,000 +13.8% |
| 2013 | -- | $276,000 -11% |
| 2012 | -- | $310,000 +72.3% |
| 2011 | -- | $179,937 +0.8% |
| 2010 | -- | $178,595 -0.2% |
| 2009 | -- | $179,021 +2% |
| 2008 | -- | $175,512 +2% |
| 2007 | -- | $172,071 +2% |
| 2006 | -- | $168,698 +2% |
| 2005 | -- | $165,392 +3.9% |
| 2003 | -- | $159,180 +2% |
| 2002 | -- | $156,060 +2% |
| 2001 | $1,868 +2.3% | $153,000 +2% |
| 2000 | $1,826 | $150,000 |
Find assessor info on the county website
Neighborhood: Sonora Sunrise
Nearby homes
- $560,0002 bd2 ba1.8k sqft1541 S Cerritos Dr, Palm Springs, CA 92264Sold
- $475,5002 bd2 ba1.3k sqft2071 E Colombard Dr, Palm Springs, CA 92264Off Market
- $600,0002 bd2 ba1.4k sqft1521 S Cerritos Dr, Palm Springs, CA 92264Sold

- $464,4002 bd2 ba1.3k sqft1621 Cerritos Dr, Palm Springs, CA 92264Off Market

- $471,6002 bd2 ba1.3k sqft2011 E Columbard Dr, Palm Springs, CA 92264Off Market
- $395,0002 bd2 ba1.3k sqft2056 Normandy Ct, Palm Springs, CA 92264Sold
- $470,0002 bd3 ba1.5k sqft1651 S Cerritos Dr, Palm Springs, CA 92264Sold
- $708,3002 bd2 ba1.8k sqft1501 S Cerritos Dr, Palm Springs, CA 92264Off Market
Nearby schools
GreatSchools rating
- 3/10Cahuilla Elementary SchoolGrades: K-5Distance: 0.9 mi
- 5/10Raymond Cree Middle SchoolGrades: 6-8Distance: 2.9 mi
- 5/10Palm Springs High SchoolGrades: 9-12Distance: 1 mi
Get a cash offer in 3 minutes
Find out how much your home could sell for in as little as 3 minutes with a no-obligation cash offer.
Estimated market value
$660,000
Get a cash offer in 3 minutes
Find out how much your home could sell for in as little as 3 minutes with a no-obligation cash offer.
Estimated market value
$660,000
- California
- Riverside County
- Palm Springs
- 92264
- Sonora Sunrise
- 1561 S Cerritos Dr
Nearby cities
Nearby neighborhoods
Nearby zip codes
Other Palm Springs Topics
