LOOK NO FURTHER! Nestled in the beautiful area of Diamondgate community in the City of Diamond Bar. This highly sought corner unit comes with 3 bedrooms and 2 full bath. Living room with cozy fireplace, a dining area that leads to the courtyard, perfect to enjoy your morning coffee. The well size kitchen comes with wood flooring, beautiful mosaic tile backsplash, and timeless white cabinetry. This property also features double door entry, ceiling fans individual indoor laundry room, and 2 car garage. Master bedroom with en-suite bath and walking closet.
HOA covers water, trash, pool and spa maintenance and upkeep of the community. Excellent school district plus close proximity to 57 & 60 freeways and walking distance to banks, post office and shopping center. A must see! Hurry this won’t last.
Sold for $700,000
Listed by: Bankers Capital Realty & Investments • Diana Mojica • Contact: 949-554-3464
Bought with: Pacific Sterling Realty
$700,000
1561 S Diamond Bar Blvd #24, Diamond Bar, CA 91765
3beds
1,161sqft
Condominium
Built in 1981
-- sqft lot
$689,700 Zestimate®
$603/sqft
$3,260 Estimated rent
Home value
$689,700
$621,000 - $766,000
$3,260/mo
Zestimate® history
Owner options
List your home for rent
$3,260/mo
Rent Zestimate®
Find your next renter with Zillow Rental Manager. Plus, with online applications, you can quickly screen prospective tenants – for free.
$3,260/mo
Rent Zestimate®
Refinance and save
$4,897/mo
Est. payment
Refinancing to a lower rate could help reduce your monthly payments and save thousands over the life of the loan.
$4,897/mo
Est. payment
Explore your selling options
Work with a Zillow partner agent
Leverage their expertise and Zillow's premium Showcase listings to get your home seen by more buyers.
Get startedList with your own agent
Get your home in front of millions of buyers by listing it on Zillow.
Learn how to do itSell it yourself
Take full control of how buyers see your home on Zillow by listing For Sale by Owner (FSBO).
List your homeWhat's special
Corner unitCozy fireplaceMosaic tile backsplashWell size kitchenDining areaWood flooringWalking closet
Zillow last checked:
Listing updated:
Listed by:
Diana Mojica DRE #01319349 diana@thebankerscapital.com,
Bankers Capital Realty & Investments,
Mhel Mojica DRE #01310805,
Bankers Capital Realty & Investments
Bought with:
Tina Yang, DRE #01423039
Pacific Sterling Realty
Source: CRMLS,MLS#: CV24177581 Originating MLS: California Regional MLS
Originating MLS: California Regional MLSFacts & features
Interior
Bedrooms & bathrooms
- Bedrooms: 3
- Bathrooms: 2
- Full bathrooms: 2
- Main level bathrooms: 2
- Main level bedrooms: 2
Rooms
- Room types: Bedroom, Kitchen, Laundry, Living Room, Primary Bathroom, Primary Bedroom, Other, Dining Room
Bedroom
- Features: All Bedrooms Down
Bedroom
- Features: Bedroom on Main Level
Bathroom
- Features: Bathroom Exhaust Fan, Bathtub, Full Bath on Main Level, Separate Shower, Tub Shower, Walk-In Shower
Kitchen
- Features: Tile Counters
Other
- Features: Walk-In Closet(s)
Heating
- Central, Fireplace(s)
Cooling
- Central Air
Appliances
- Included: Built-In Range, Convection Oven, Dishwasher, Gas Oven, Gas Range, Gas Water Heater, Water Heater
- Laundry: Washer Hookup, Gas Dryer Hookup, Inside, Laundry Room
Features
- Ceiling Fan(s), Separate/Formal Dining Room, Open Floorplan, All Bedrooms Down, Bedroom on Main Level, Walk-In Closet(s)
- Flooring: Wood
- Doors: Double Door Entry
- Windows: Blinds, Drapes
- Has fireplace: Yes
- Fireplace features: Living Room
- Common walls with other units/homes: 1 Common Wall
Interior area
- Total interior livable area: 1,161 sqft
Property
Parking
- Total spaces: 2
- Parking features: Garage, Garage Faces Rear
- Garage spaces: 2
Accessibility
- Accessibility features: None
Features
- Levels: One
- Stories: 1
- Entry location: Front
- Patio & porch: None
- Pool features: Community, Association
- Has spa: Yes
- Spa features: Community
- Fencing: Wood
- Has view: Yes
- View description: Neighborhood
Lot
- Size: 6.01 Acres
- Features: 0-1 Unit/Acre
Details
- Additional structures: Boat House
- Parcel number: 8293003039
- Zoning: LCR318U*
- Special conditions: Standard
Construction
Type & style
- Home type: Condo
- Architectural style: Modern
- Property subtype: Condominium
- Attached to another structure: Yes
Materials
- Concrete, Stucco
- Roof: Shingle
Condition
- New construction: No
- Year built: 1981
Utilities & green energy
- Electric: Standard
- Sewer: Public Sewer
- Water: Public
- Utilities for property: Cable Connected, Electricity Connected, Water Connected
Community & HOA
Community
- Features: Street Lights, Sidewalks, Pool
- Security: Carbon Monoxide Detector(s)
HOA
- Has HOA: Yes
- Amenities included: Boat House, Pool, Spa/Hot Tub, Trash, Water
- HOA fee: $375 monthly
- HOA name: Lordon Management
- HOA phone: 626-967-7921
Location
- Region: Diamond Bar
Financial & listing details
- Price per square foot: $603/sqft
- Date on market: 8/28/2024
- Cumulative days on market: 130 days
- Listing terms: Cash to New Loan
Price history
| Date | Event | Price |
|---|---|---|
| 2/13/2025 | Sold | $700,000-2.1%$603/sqft |
Source:  CRMLS #CV24177581 Report a problem CRMLS #CV24177581 Report a problem | ||
| 1/14/2025 | Pending sale | $715,000$616/sqft |
Source: CRMLS #CV24177581 Report a problem | ||
| 11/21/2024 | Price change | $715,000-1.4%$616/sqft |
Source: CRMLS #CV24177581 Report a problem | ||
| 9/18/2024 | Listed for sale | $725,000$624/sqft |
Source: CRMLS #CV24177581 Report a problem | ||
| 9/10/2024 | Pending sale | $725,000$624/sqft |
Source: CRMLS #CV24177581 Report a problem | ||
| 8/28/2024 | Listed for sale | $725,000$624/sqft |
Source: CRMLS #CV24177581 Report a problem | ||
Public tax history
Tax history is unavailable.
Neighborhood: 91765
Nearby homes
- $623,4002 bd2 ba1.1k sqft1501 S Diamond Bar Blvd, Diamond Bar, CA 91765Off Market
- $725,9003 bd2 ba1.3k sqft1503 S Diamond Bar Blvd, Diamond Bar, CA 91765Off Market
- $823,2003 bd2 ba1.4k sqft1505 S Diamond Bar Blvd, Diamond Bar, CA 91765Off Market

- $783,3003 bd3 ba1.4k sqft1507 S Diamond Bar Blvd, Diamond Bar, CA 91765Off Market
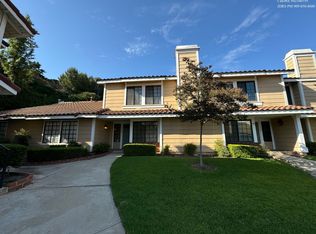
- $633,7002 bd2 ba1.1k sqft1509 S Diamond Bar Blvd, Diamond Bar, CA 91765Off Market
- $744,9003 bd3 ba1.4k sqft1511 S Diamond Bar Blvd, Diamond Bar, CA 91765Off Market
- $768,1003 bd3 ba1.4k sqft1515 S Diamond Bar Blvd, Diamond Bar, CA 91765Off Market
- $698,2003 bd2 ba1.1k sqft1529 S Diamond Bar Blvd, Diamond Bar, CA 91765Off Market
- $633,4002 bd2 ba1.1k sqft1525 S Diamond Bar Blvd, Diamond Bar, CA 91765Off Market
Nearby schools
GreatSchools rating
- 10/10Maple Hill Elementary SchoolGrades: K-5Distance: 0.6 mi
- 10/10Chaparral Middle SchoolGrades: 6-8Distance: 0.2 mi
- 10/10Diamond Bar High SchoolGrades: 9-12Distance: 1.7 mi
Schools provided by the listing agent
- Elementary: Maple Hill
- Middle: Chaparral
- High: Diamond Bar
Source: CRMLS. This data may not be complete. We recommend contacting the local school district to confirm school assignments for this home.
Get a cash offer in 3 minutes
Find out how much your home could sell for in as little as 3 minutes with a no-obligation cash offer.
Estimated market value
$689,700
Get a cash offer in 3 minutes
Find out how much your home could sell for in as little as 3 minutes with a no-obligation cash offer.
Estimated market value
$689,700
- California
- Los Angeles County
- Diamond Bar
- 91765
- 1561 S Diamond Bar Blvd Unit 24
Nearby cities
Nearby zip codes
Other Diamond Bar Topics
