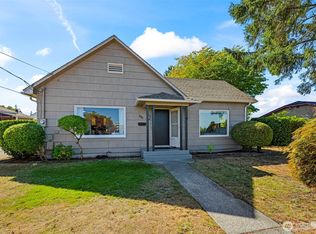
Welcome to this well-built 3-bedroom, 1.75-bath split-level home tucked away in a quiet, established neighborhood where privacy and convenience come together. Set against a peaceful greenbelt, the comfortable backyard offers a private retreat for relaxing, entertaining, or simply enjoying the outdoors. Inside, you'll find updated flooring, an updated kitchen and bathrooms, and a completely finished daylight basement offering flexible additional living space. A convenient mudroom off the back entrance provides even more versatility for everyday living, hobbies, storage, or a home office. The oversized 2-car garage is an added bonus, providing plenty of room for vehicles, tools, and storage.The roof was replaced in 2014, and the home has been thoughtfully maintained and updated over the years. No HOA! Enjoy easy access to freeways and nearby shopping, plus the convenience of being within walking distance of Saint Charles Borromeo and Geiger Elementary School. A rare opportunity to own a solid, well-maintained home with privacy, flexible living space, and a great location—competitively priced at $628,000. Come see what makes this special home such a wonderful place to live!
Active
Listed by: RE/MAX Exclusive • Kay Wohlers
$628,000
1561 S MacArthur Street, Tacoma, WA 98465
3beds
2,072sqft
Single Family Residence
Built in 1968
7,562 Square Feet Lot
$611,700 Zestimate®
$303/sqft
$-- HOA
What's special
- --
- on Zillow
- 385
- views
- 31
- saves
Likely to sell faster than
Zillow last checked:
Listing updated:
Listed by:
Kay Wohlers,
RE/MAX Exclusive
Source: NWMLS as distributed by MLS GRID,MLS#: 2580560
Facts & features
Interior
Bedrooms & bathrooms
- Bedrooms: 3
- Bathrooms: 2
- Full bathrooms: 1
- 3/4 bathrooms: 1
Primary bedroom
- Level: Second
Bedroom
- Level: Second
Bedroom
- Level: Lower
Bathroom full
- Level: Second
Bathroom three quarter
- Level: Lower
Dining room
- Level: Second
Entry hall
- Level: Split
Family room
- Level: Lower
Kitchen with eating space
- Level: Second
Living room
- Level: Second
Utility room
- Level: Lower
Heating
- Fireplace, Baseboard, Forced Air, Electric, Natural Gas
Cooling
- None
Appliances
- Included: Dishwasher, Disposal, Double Oven, Stove(s)/Range(s), Dishwasher(s), Garbage Disposal, Water Heater: Electric
Features
- Dining Room
- Flooring: Ceramic Tile, Slate, Vinyl, Carpet
- Windows: Dbl Pane/Storm Window, Skylight(s)
- Basement: Daylight
- Number of fireplaces: 2
- Fireplace features: Wood Burning, Lower Level: 1, Upper Level: 1, Fireplace
Interior area
- Total structure area: 2,072
- Total interior livable area: 2,072 sqft
Video & virtual tour
Property
Parking
- Total spaces: 2
- Parking features: Attached Garage
- Has attached garage: Yes
- Covered spaces: 2
Features
- Levels: Multi/Split
- Entry location: Split
- Patio & porch: Dbl Pane/Storm Window, Dining Room, Fireplace, Skylight(s), Sprinkler System, Water Heater
- Has view: Yes
- View description: Territorial
Lot
- Size: 7,562 Square Feet
- Features: Curbs, Paved, Sidewalk, Cable TV, Deck, Fenced-Fully, Gas Available, High Speed Internet, Outbuildings, Patio, Shop, Sprinkler System
- Topography: Level
- Residential vegetation: Fruit Trees
Details
- Parcel number: 6140200600
- Special conditions: Standard
Construction
Type & style
- Home type: SingleFamily
- Architectural style: Split Entry
- Property subtype: Single Family Residence
Materials
- Brick, Wood Siding
- Foundation: Slab
- Roof: Composition
Condition
- Year built: 1968
Utilities & green energy
- Electric: Company: Tacoma Public Utilties
- Sewer: Sewer Connected, Company: Tacoma Public Utilities
- Water: Public, Company: Tacoma Public Utilities
Community & HOA
Community
- Subdivision: Narrows
Location
- Region: Tacoma
Financial & listing details
- Price per square foot: $303/sqft
- Tax assessed value: $595,900
- Annual tax amount: $6,493
- Date on market: 9/10/2026
- Listing terms: Conventional,FHA,VA Loan
- Inclusions: Dishwasher(s), Double Oven, Garbage Disposal, Stove(s)/Range(s)
Estimated market value
$611,700
$581,000 - $642,000
$3,150/mo
Price history
| Date | Event | Price |
|---|---|---|
| 9/12/2026 | Listed for sale | $628,000+128.4%$303/sqft |
Source:  NWMLS as distributed by MLS GRID #2580560 Report a problem NWMLS as distributed by MLS GRID #2580560 Report a problem | ||
| 5/28/2014 | Sold | $274,900$133/sqft |
Source: NWMLS as distributed by MLS GRID #592383 Report a problem | ||
| 5/10/2014 | Pending sale | $274,900$133/sqft |
Source: Coldwell Banker Bain #592383 Report a problem | ||
| 4/25/2014 | Listed for sale | $274,900$133/sqft |
Source: Coldwell Banker Bain #592383 Report a problem | ||
| 4/14/2014 | Pending sale | $274,900$133/sqft |
Source: Coldwell Banker Bain #592383 Report a problem | ||
| 3/28/2014 | Price change | $274,900-1.3%$133/sqft |
Source: Coldwell Banker Bain #592383 Report a problem | ||
| 2/13/2014 | Listed for sale | $278,500$134/sqft |
Source: Coldwell Banker Bain #592383 Report a problem | ||
Public tax history
| Year | Property taxes | Tax assessment |
|---|---|---|
| 2025 | $6,493 +4.7% | $595,900 +4.6% |
| 2024 | $6,202 +10.2% | $569,900 +12.7% |
| 2023 | $5,626 -0.3% | $505,500 -7% |
| 2022 | $5,645 +9.8% | $543,700 +21.3% |
| 2021 | $5,140 +26% | $448,300 +23.5% |
| 2019 | $4,078 -12.6% | $362,900 +15.6% |
| 2018 | $4,664 +11% | $313,800 +6.3% |
| 2017 | $4,202 +11.3% | $295,300 +21.8% |
| 2016 | $3,775 | $242,400 +11.6% |
| 2014 | $3,775 +1791.8% | $217,200 +7.4% |
| 2013 | $200 | $202,300 +4.7% |
| 2012 | -- | $193,200 -7.9% |
| 2011 | -- | $209,700 -10.9% |
| 2010 | -- | $235,400 -7.7% |
| 2009 | -- | $254,900 -11.1% |
| 2008 | -- | $286,600 -0.6% |
| 2007 | $290 -71.5% | $288,400 +106.9% |
| 2002 | $1,017 | $139,400 |
| 2001 | -- | $139,400 +3.1% |
| 2000 | -- | $135,200 |
Find assessor info on the county website
Monthly payment
Est. payment
Payment breakdown
Explore the cost of this home by adjusting the details. Changes won't be saved.Climate risks
Neighborhood: West End
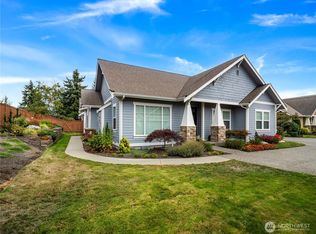
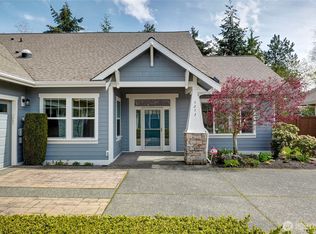
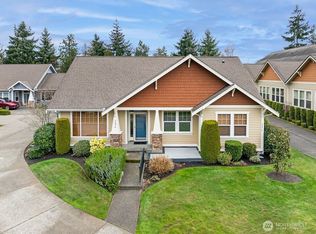
Similar homes
- $624,9003 bd2 ba1.6k sqftEdwin Millers Country Club Estates, Tacoma, WA 98406Active
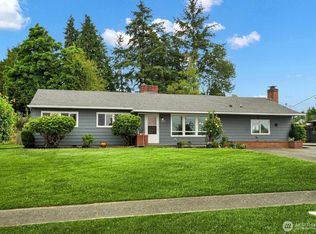 MLS ID #2584529, Greg Gallagher. NWMLS as distributed by MLS GRID
 - $625,0003 bd3 ba2k sqftMillers Country Club, Tacoma, WA 98406Active
 MLS ID #2584924, Clarice Rhoads. NWMLS as distributed by MLS GRID
 - $535,0004 bd3 ba2k sqftHighland Park Addition, Tacoma, WA 98465Active
 MLS ID #2585223, April Adams. NWMLS as distributed by MLS GRID
 - $599,9504 bd2 ba1.9k sqft7412 S 8th Street, Tacoma, WA 98465Active
 MLS ID #2579868, Matt Hume. NWMLS as distributed by MLS GRID
