Skip main navigation
Off market
  • $511,700

    1561 S Parfet Ct, Lakewood, CO 80232

    2beds
    1,347sqft
    SingleFamily
    Built in 1970
    9,583 Square Feet Lot
    $511,700 Zestimate®
    $380/sqft
    $2,351 Estimated rent

    Home value

    $511,700

    $486,000 - $537,000

    $2,351/mo

    Zestimate® history
    Loading
    Loading...

    Owner options

    List your home for rent

    $2,351/mo

    Rent Zestimate®

    Find your next renter with Zillow Rental Manager. Plus, with online applications, you can quickly screen prospective tenants – for free.

    Learn more

    $2,351/mo

    Rent Zestimate®

    Refinance and save

    $3,016/mo

    Est. payment

    Refinancing to a lower rate could help reduce your monthly payments and save thousands over the life of the loan.

    See today's rates

    $3,016/mo

    Est. payment

    Explore your selling options

    Work with a Zillow partner agent

    Leverage their expertise and Zillow's premium Showcase listings to get your home seen by more buyers.

    Get started

    List with your own agent

    Get your home in front of millions of buyers by listing it on Zillow.

    Learn how to do it

    Sell it yourself

    Take full control of how buyers see your home on Zillow by listing For Sale by Owner (FSBO).

    List your home

    What's special

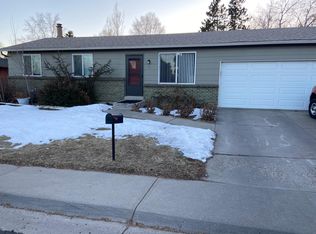
    Make your home ownership dreams come true with this tri-level house near Green Mountain. Upgrades throughout: NEW paint, carpet, lighting and windows. Neutral colors throughout. Entering the home, you're greeted by the spacious living room with a big picture window. It flows into the clean, eat-in kitchen. It features laminate flooring and countertops, white appliances, wood cabinets and more. There's an overhead light and ceiling fan perfectly placed above a breakfast table. The upper level has 2 good-sized bedrooms; they share use of the completely remodeled full hall bathroom. The updates in the bathroom include new tub, tile flooring, vanity with white quartz countertops and the medicine cabinet. The larger bedroom includes a ceiling fan and walk-in closet. The lower level has a huge family room that features wood paneling and overhead lighting, plus storage closets. Just imagine hosting game or movie nights there. There's also a utility room with laundry and a rough plumb for future bath. One of the best features of this house is the huge private fenced backyard and deck! There's a fabulous oversized wood deck complete with a pergola for hosting guests and/or relaxing. Hot tub pre-set already available at deck area. With summer around the corner, you'll love spending time out there sipping lemonade/iced tea, grilling and eating meals outside. In addition to the deck, there's so much lawn space for kids and pets to play, as well as corn hole. You also have a garden area and lots of mature trees for added privacy. The fence was installed just last year. This home is located on a quiet cul-de-sac, so you can escape the daily hustle and bustle. Live close to Green Mountain, Bear Creek & Fox Hollow Golf Courses, Red Rocks, Mt. Morrison and so much more you have an endless amount of trails just minutes from you! With quick access to Kipling, you have access to all you need (grocery, gas, shopping and dining). Come see this clean, nicely appointed home for yourself!

    This property is not currently displayed as for sale or rent on Zillow. This may be different from what's on other websites or public sources.
    Facts & features

    Interior

    Bedrooms & bathrooms
    • Bedrooms: 2
    • Bathrooms: 2
    • Full bathrooms: 2
    Heating
    • Forced air, Gas
    Cooling
    • Central
    Appliances
    • Included: Dishwasher, Dryer, Garbage disposal, Microwave, Range / Oven, Refrigerator, Washer
    • Laundry: In Unit
    Features
    • Ceiling Fan(s), Walk-In Closet(s), Laminate Counters, Eat-in Kitchen
    • Flooring: Tile, Carpet, Laminate
    • Windows: Double Pane Windows
    • Basement: Finished
    • Has fireplace: No
    • Common walls with other units/homes: No Common Walls
    Interior area
    • Total interior livable area: 1,347 sqft
    • Finished area below ground: 0.00

    Property

    Parking
    • Total spaces: 2
    • Parking features: Garage - Attached
    Features
    • Patio & porch: Deck
    • Exterior features: Vinyl, Brick
    • Fencing: Full
    Lot
    • Size: 9,583 Square Feet
    • Features: Cul-de-Sac, Landscaped, Near Public Transit, Sprinklers In Front, Sprinklers In Rear
    Details
    • Parcel number: 4921302063
    • Zoning description: R-1B

    Construction

    Type & style
    • Home type: SingleFamily
    • Architectural style: Traditional
    Materials
    • Frame
    • Roof: Composition
    Condition
    • Year built: 1970

    Utilities & green energy

    • Sewer: Public Sewer
    • Water: Public

    Community & HOA

    Location
    • Region: Lakewood

    Financial & listing details

    • Price per square foot: $380/sqft
    • Tax assessed value: $587,826
    • Annual tax amount: $3,262
    • Road surface type: Paved

    Price history

    DateEventPrice
    6/2/2020Sold$390,000-1.3%$290/sqft
    Source: Public Record Report a problem
    4/24/2020Pending sale$395,000$293/sqft
    Source: Re/max Alliance #2021677 Report a problem
    4/7/2020Price change$395,000-1%$293/sqft
    Source: Re/max Alliance #2021677 Report a problem
    3/26/2020Listed for sale$399,000$296/sqft
    Source: Re/max Alliance #2021677 Report a problem

    Public tax history

    YearProperty taxesTax assessment
    2025$3,262 +0%$36,739 +11.5%
    2024$3,261 +13.9%$32,945
    2023$2,864 -1.2%$32,945 +16.2%
    2022$2,901 +23.6%$28,362 -2.8%
    2021$2,347 $29,178 +23.4%
    2020$2,347 +1.2%$23,639
    2019$2,318 +9.3%$23,639 +13.3%
    2018$2,120 $20,860
    2017$2,120 +14.7%$20,860 +10.2%
    2016$1,848 $18,927
    2015$1,848 +20.7%$18,927 +27.1%
    2014$1,531 -2.2%$14,893
    2013$1,566 +1.9%$14,893 -3.2%
    2012$1,537 +0.3%$15,379
    2011$1,533 +0.1%$15,379 -0.3%
    2010$1,531 -2.5%$15,430
    2009$1,571 +0.4%$15,430 -2.2%
    2008$1,565 -3.6%$15,780
    2007$1,623 +2.4%$15,780 -2.4%
    2006$1,585 +0.3%$16,170 +2.5%
    2005$1,580 +8.2%$15,770
    2004$1,461 +0%$15,770
    2003$1,461 +1.8%$15,770 +1.5%
    2002$1,436 +14.3%$15,540 +25.2%
    2001$1,256 +4.1%$12,410
    2000$1,207 $12,410
    Find assessor info on the county website

    Neighborhood: West Lochwood

    Nearby schools

    GreatSchools rating
    Schools provided by the listing agent
    • Elementary: Kendrick Lakes
    • Middle: Carmody
    • High: Bear Creek
    • District: Jefferson County R-1

    Source: The MLS. This data may not be complete. We recommend contacting the local school district to confirm school assignments for this home.

    Get a cash offer in 3 minutes
    Find out how much your home could sell for in as little as 3 minutes with a no-obligation cash offer.
    Estimated market value
    $511,700
    Get a cash offer in 3 minutes
    Find out how much your home could sell for in as little as 3 minutes with a no-obligation cash offer.
    Estimated market value
    $511,700