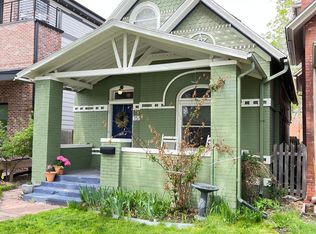
1561 S Washington Street, Denver, CO 80210
Home value
$1,631,800
$1.55M - $1.71M
$6,154/mo
Owner options
$6,154/mo
Rent Zestimate®
Find your next renter with Zillow Rental Manager. Plus, with online applications, you can quickly screen prospective tenants – for free.
$6,154/mo
Rent Zestimate®
$9,997/mo
Est. payment
Refinancing to a lower rate could help reduce your monthly payments and save thousands over the life of the loan.
$9,997/mo
Est. payment
Explore your selling options
Work with a Zillow partner agent
Leverage their expertise and Zillow's premium Showcase listings to get your home seen by more buyers.
Get startedList with your own agent
Get your home in front of millions of buyers by listing it on Zillow.
Learn how to do itSell it yourself
Take full control of how buyers see your home on Zillow by listing For Sale by Owner (FSBO).
List your homeWhat's special
Zillow last checked:
Listing updated:
Emie Watters 720-635-4990 Emie.Watters@compass.com,
Compass - Denver
Other MLS Non-REcolorado
NON MLS PARTICIPANT
Facts & features
Interior
Bedrooms & bathrooms
- Bedrooms: 4
- Bathrooms: 5
- Full bathrooms: 2
- 3/4 bathrooms: 2
- 1/2 bathrooms: 1
- Main level bathrooms: 1
Primary bedroom
- Description: On 2nd Level, Floor To Ceiling Windows, Mountain Views, Carpeted, Huge Walk-In Closet And En Suite Bathroom
- Level: Upper
Bedroom
- Description: On 2nd Level, Walk In Closet, En Suite Bathroom With Tub/Shower
- Level: Upper
Bedroom
- Description: 3rd Level- Additional Bedroom Or Office, Built-In Bar Area With Sink, Bar Fridge, Shelves. Folding Glass Doors To Rooftop Deck
- Level: Upper
Bedroom
- Description: Basement Bedroom With Closet And Built-In Drawers/Storage.
- Level: Basement
Primary bathroom
- Description: On 2nd Level With Double Sinks, Quartz Countertop, Oversized Shower And Large Free-Standing Soaking Tub
- Level: Upper
Bathroom
- Description: On 2nd Level- Secondary Bedroom En Suite, Quartz Countertop, With Tub/Shower Combination
- Level: Upper
Bathroom
- Description: On 3rd Level With Shower
- Level: Upper
Bathroom
- Description: Powder Bath Adjacent To Mudroom And Rear Entry
- Level: Main
Bathroom
- Description: Large Basement Bathroom W/Shower For Guests And Family
- Level: Basement
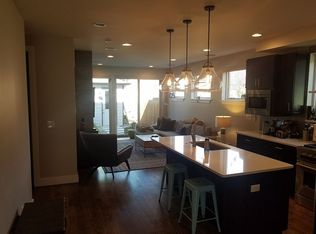
Dining room
- Description: Hardwood Floors, Large, Light And Bright
- Level: Main
Family room
- Description: Hardwood Floors, Gas Fireplace W/ Custom Tile And Tv Mount Above Mantle. Sliding Glass Doors To Outdoor Living Space.
- Level: Main
Family room
- Description: Built-In Shelving And Cabinets And Space For Large Tv. Surround Sound, Custom Bar With Beverage Fridge, Wine Rack, White Cabinetry, And Granite Countertop
- Level: Basement
Kitchen
- Description: Huge Island With Seating For 5 Or 6. Modern Cabinets, Gorgeous Leathered Granite Countertops, Crushed Granite Sink, Viking Gas Stove
- Level: Main
Laundry
- Description: On 2nd Level Between Primary And Secondary Bedrooms, With Upper And Lower Cabinets For Storage, And Counter Space For Folding Laundry. W/D Included.
- Level: Upper
Mud room
- Description: Enter From The Back Door-Tons Of Storage, Huge Built-In Cabinets, Hooks And Nook
- Level: Main
Office
- Description: 3rd Level- Additional Bedroom Or Office, Built-In Bar Area With Sink, Bar Fridge, Shelves. Folding Glass Doors To Rooftop Deck
- Level: Upper
Heating
- Forced Air, Natural Gas
Cooling
- Central Air
Appliances
- Included: Bar Fridge, Cooktop, Dishwasher, Disposal, Dryer, Microwave, Oven, Range, Range Hood, Refrigerator, Self Cleaning Oven, Tankless Water Heater, Washer, Wine Cooler
- Laundry: In Unit
Features
- Ceiling Fan(s), Five Piece Bath, Granite Counters, High Ceilings, Kitchen Island, Primary Suite, Quartz Counters, Radon Mitigation System, Smart Thermostat, Sound System, Walk-In Closet(s), Wet Bar
- Flooring: Carpet, Tile, Wood
- Windows: Double Pane Windows
- Basement: Full
- Number of fireplaces: 2
- Fireplace features: Family Room, Gas Log, Outside
- Common walls with other units/homes: 1 Common Wall
Interior area
- Total structure area: 3,391
- Total interior livable area: 3,391 sqft
- Finished area above ground: 2,412
- Finished area below ground: 850
Property
Parking
- Total spaces: 2
- Parking features: Garage
- Garage spaces: 2
Features
- Levels: Three Or More
- Patio & porch: Covered, Deck, Front Porch, Rooftop, Wrap Around
- Exterior features: Balcony, Barbecue, Fire Pit, Gas Grill, Lighting, Private Yard, Rain Gutters, Smart Irrigation, Water Feature
- Has view: Yes
- View description: Mountain(s)
Lot
- Size: 3,124 sqft
- Features: Landscaped, Near Public Transit, Sprinklers In Front, Sprinklers In Rear
Details
- Parcel number: 522704066
- Zoning: U-SU-B1
- Special conditions: Standard
Construction
Type & style
- Home type: Townhouse
- Property subtype: Townhouse
- Attached to another structure: Yes
Materials
- Brick, Cement Siding, Frame
- Roof: Composition
Condition
- Year built: 2015
Utilities & green energy
- Sewer: Public Sewer
- Water: Public
- Utilities for property: Cable Available, Electricity Connected
Community & neighborhood
Security
- Security features: Carbon Monoxide Detector(s), Radon Detector, Security System, Smart Locks, Smoke Detector(s), Video Doorbell
Location
- Region: Denver
- Subdivision: Platt Park
Other
Other facts
- Listing terms: Cash,Conventional
- Ownership: Individual
- Road surface type: Paved
Price history
| Date | Event | Price |
|---|---|---|
| 4/30/2024 | Sold | $1,725,000-3.9%$509/sqft |
Source: | ||
| 4/14/2024 | Pending sale | $1,795,000$529/sqft |
Source: | ||
| 4/5/2024 | Listed for sale | $1,795,000+4.1%$529/sqft |
Source: | ||
| 5/24/2022 | Sold | $1,725,000+82.3%$509/sqft |
Source: Public Record Report a problem | ||
| 5/18/2016 | Sold | $946,000+99.2%$279/sqft |
Source: Public Record Report a problem | ||
| 12/12/2013 | Sold | $475,000+52.2%$140/sqft |
Source: Agent Provided Report a problem | ||
| 9/14/2012 | Sold | $312,000$92/sqft |
Source: Public Record Report a problem | ||
Public tax history
| Year | Property taxes | Tax assessment |
|---|---|---|
| 2024 | $7,928 +41.3% | $102,310 -3.5% |
| 2023 | $5,611 +3.6% | $106,010 +50.2% |
| 2022 | $5,417 +12.3% | $70,560 -2.8% |
| 2021 | $4,825 +2.9% | $72,590 +11.6% |
| 2020 | $4,690 -11.8% | $65,030 -0.7% |
| 2019 | $5,316 | $65,484 -4.7% |
| 2018 | $5,316 +0.3% | $68,710 |
| 2017 | $5,300 | $68,710 +80.5% |
| 2016 | -- | $38,070 |
Find assessor info on the county website
Neighborhood: Platt Park
Nearby schools
GreatSchools rating
- 6/10McKinley-Thatcher Elementary SchoolGrades: PK-5Distance: 0.4 mi
- 6/10Grant Middle SchoolGrades: 6-8Distance: 0.2 mi
- 7/10South High SchoolGrades: 9-12Distance: 0.7 mi
Schools provided by the listing agent
- Elementary: Asbury
- Middle: Grant
- High: South
- District: Denver 1
Source: REcolorado as distributed by MLS GRID. This data may not be complete. We recommend contacting the local school district to confirm school assignments for this home.
Get a cash offer in 3 minutes
- Colorado
- Denver County
- Denver
- 80210
- Platt Park
- 1561 S Washington Street