This remarkable opportunity invites you to acquire one of the largest floor plans in the highly sought-after Country Hills West neighborhood. The exterior the home exudes curb appeal with its lush tropical landscaping, a three-car garage, and an inviting double-door entry.
Comprising a generous 5 bedrooms and 3 bathrooms, including one on the main floor that could serve as an office, den, or bedroom, this property offers versatile living spaces. This "lite fixer" showcases elegant vaulted ceilings, stylish window shutters, and sliding doors leading to the serene backyard. The kitchen has been thoughtfully updated with stainless steel appliances and double oven, complete with a "pass through" window for effortless hosting of friends and family gatherings.
For those cooler Southern California evenings, the home features two cozy fireplaces. Furthermore, it has the convenience of direct garage access, a main floor full bathroom for guests, and a spacious laundry room with ample storage. Upstairs, you'll discover an expansive primary bedroom featuring an East facing private deck that offers captivating city light views and the opportunity to enjoy spectacular sunsets.
Situated in close proximity to exceptional shopping options, as well as a variety of restaurants and the renowned Fullerton Loop bike trail, this property is conveniently located. Additionally, it falls within the sought-after Fullerton Joint Union High School District attendance area, making it an appealing choice for families.
With a competitive price designed to sell quickly you won't want to miss a rare opportunity!
Sold for $1,200,000
Listed by: NextMove Real Estate • Rebecca Kearney • Contact: 562-567-8221
Bought with: Century 21 Realty Masters
$1,200,000
1561 S Wedgewood Ln, La Habra, CA 90631
5beds
2,849sqft
Single Family Residence
Built in 1969
9,230 Square Feet Lot
$1,487,200 Zestimate®
$421/sqft
$5,411 Estimated rent
Home value
$1,487,200
$1.40M - $1.61M
$5,411/mo
Zestimate® history
Owner options
List your home for rent
$5,411/mo
Rent Zestimate®
Find your next renter with Zillow Rental Manager. Plus, with online applications, you can quickly screen prospective tenants – for free.
$5,411/mo
Rent Zestimate®
Refinance and save
$7,591/mo
Est. payment
Refinancing to a lower rate could help reduce your monthly payments and save thousands over the life of the loan.
$7,591/mo
Est. payment
Explore your selling options
Work with a Zillow partner agent
Leverage their expertise and Zillow's premium Showcase listings to get your home seen by more buyers.
Get startedList with your own agent
Get your home in front of millions of buyers by listing it on Zillow.
Learn how to do itSell it yourself
Take full control of how buyers see your home on Zillow by listing For Sale by Owner (FSBO).
List your homeWhat's special
Lite fixerEast facing private deckElegant vaulted ceilingsSpacious laundry roomSliding doorsStylish window shutters
Zillow last checked:
Listing updated:
Listed by:
Rebecca Kearney DRE #02021581 562-567-8221,
NextMove Real Estate
Bought with:
Anabella Jimenez, DRE #01384351
Century 21 Realty Masters
Source: CRMLS,MLS#: PW23195519 Originating MLS: California Regional MLS
Originating MLS: California Regional MLSFacts & features
Interior
Bedrooms & bathrooms
- Bedrooms: 5
- Bathrooms: 3
- Full bathrooms: 3
- Main level bathrooms: 1
- Main level bedrooms: 1
Rooms
- Room types: Bedroom, Kitchen, Laundry
Bedroom
- Features: Bedroom on Main Level
Bathroom
- Features: Bathtub, Granite Counters, Tub Shower
Kitchen
- Features: Granite Counters
Heating
- Central, Fireplace(s)
Cooling
- Central Air
Appliances
- Included: Double Oven, Dishwasher, Refrigerator
- Laundry: Inside, Laundry Room
Features
- Beamed Ceilings, Ceiling Fan(s), Cathedral Ceiling(s), Dry Bar, Eat-in Kitchen, High Ceilings, Storage, Bedroom on Main Level
- Flooring: Carpet, Laminate, Tile, Vinyl
- Has fireplace: Yes
- Fireplace features: Family Room, Living Room
- Common walls with other units/homes: No Common Walls
Interior area
- Total interior livable area: 2,849 sqft
Property
Parking
- Total spaces: 3
- Parking features: Door-Multi, Garage
- Attached garage spaces: 3
Accessibility
- Accessibility features: Safe Emergency Egress from Home
Features
- Levels: Two
- Stories: 2
- Entry location: Ground
- Pool features: None
- Has view: Yes
- View description: City Lights, Peek-A-Boo
Lot
- Size: 9,230 Square Feet
Details
- Parcel number: 01937104
- Special conditions: Trust
- Horse amenities: Riding Trail
Construction
Type & style
- Home type: SingleFamily
- Property subtype: Single Family Residence
Condition
- New construction: No
- Year built: 1969
Utilities & green energy
- Electric: Standard
- Sewer: Public Sewer
- Water: Public
Community & HOA
Community
- Features: Biking, Foothills, Horse Trails, Suburban, Sidewalks
- Subdivision: Country Hills West
Location
- Region: La Habra
Financial & listing details
- Price per square foot: $421/sqft
- Tax assessed value: $1,224,000
- Annual tax amount: $14,026
- Date on market: 11/1/2023
- Cumulative days on market: 9 days
- Listing terms: Cash,Conventional,1031 Exchange,FHA,VA Loan
Price history
| Date | Event | Price |
|---|---|---|
| 11/27/2023 | Sold | $1,200,000+4.3%$421/sqft |
Source:  CRMLS #PW23195519 Report a problem CRMLS #PW23195519 Report a problem | ||
| 11/10/2023 | Contingent | $1,150,000$404/sqft |
Source: CRMLS #PW23195519 Report a problem | ||
| 11/1/2023 | Listed for sale | $1,150,000$404/sqft |
Source: CRMLS #PW23195519 Report a problem | ||
Public tax history
| Year | Property taxes | Tax assessment |
|---|---|---|
| 2025 | $14,026 +4.1% | $1,224,000 +2% |
| 2024 | $13,473 +166.6% | $1,200,000 +173.8% |
| 2023 | $5,053 +1.1% | $438,316 +2% |
| 2022 | $4,999 +1.7% | $429,722 +2% |
| 2021 | $4,916 +1% | $421,297 +1% |
| 2020 | $4,869 | $416,978 +2% |
| 2019 | $4,869 +2.9% | $408,802 +2% |
| 2018 | $4,734 +3.6% | $400,787 +2% |
| 2017 | $4,569 | $392,929 +2% |
| 2016 | $4,569 +2.4% | $385,225 +1.5% |
| 2015 | $4,460 +6.1% | $379,439 +2% |
| 2014 | $4,202 | $372,007 +0.5% |
| 2013 | -- | $370,326 +2% |
| 2012 | -- | $363,065 +2% |
| 2011 | -- | $355,947 +0.8% |
| 2010 | -- | $353,287 -0.2% |
| 2009 | -- | $354,127 +2% |
| 2008 | -- | $347,184 +2% |
| 2007 | -- | $340,377 +2% |
| 2006 | -- | $333,703 +2% |
| 2005 | -- | $327,160 +2% |
| 2004 | -- | $320,746 +1.9% |
| 2003 | -- | $314,868 +2% |
| 2002 | -- | $308,695 +2% |
| 2001 | $3,118 +1.6% | $302,643 +2% |
| 2000 | $3,069 | $296,709 |
Find assessor info on the county website
Neighborhood: 90631
Nearby homes
- $1,348,4004 bd2 ba2.2k sqft1541 S Wedgewood Ln, La Habra, CA 90631Off Market
- $1,336,7004 bd2 ba2.4k sqft1581 S Wedgewood Ln, La Habra, CA 90631Off Market
- $1,662,3004 bd3 ba3.1k sqft1521 S Wedgewood Ln, La Habra, CA 90631Off Market
- $1,496,3005 bd3 ba2.8k sqft741 Kirkwood Ln, La Habra, CA 90631Off Market
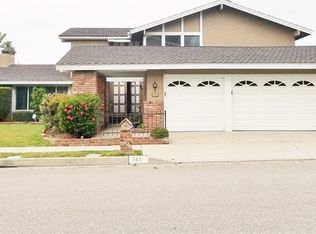
- $1,628,7004 bd3 ba3.1k sqft740 W Wedgewood Ln, La Habra, CA 90631Off Market
- $1,583,0004 bd3 ba3.1k sqft801 Kirkwood Ln, La Habra, CA 90631Sold
- $1,584,7004 bd2 ba2.5k sqft751 W Wedgewood Ln, La Habra, CA 90631Off Market
- $1,420,9003 bd3 ba2.1k sqft761 Honeywood Ln, La Habra, CA 90631Off Market
Nearby schools
GreatSchools rating
- 8/10Las Positas Elementary SchoolGrades: K-5Distance: 0.1 mi
- 3/10Imperial Middle SchoolGrades: 6-8Distance: 0.2 mi
- 8/10Sonora High SchoolGrades: 9-12Distance: 2 mi
Schools provided by the listing agent
- Middle: Imperial
Source: CRMLS. This data may not be complete. We recommend contacting the local school district to confirm school assignments for this home.
Get a cash offer in 3 minutes
Find out how much your home could sell for in as little as 3 minutes with a no-obligation cash offer.
Estimated market value
$1,487,200
Get a cash offer in 3 minutes
Find out how much your home could sell for in as little as 3 minutes with a no-obligation cash offer.
Estimated market value
$1,487,200
- California
- Orange County
- La Habra
- 90631
- 1561 S Wedgewood Ln
Nearby cities
Nearby zip codes
Other La Habra Topics
