Skip main navigation
Off market
  • $551,600

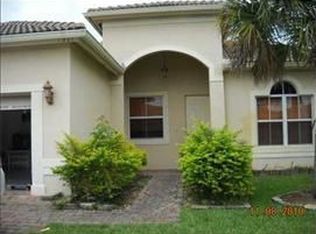
    1561 SE 17th Ave, Homestead, FL 33035

    4beds
    2,786sqft
    SingleFamily
    Built in 2003
    6,098 Square Feet Lot
    $551,600 Zestimate®
    $198/sqft
    $3,900 Estimated rent

    Home value

    $551,600

    $519,000 - $585,000

    $3,900/mo

    Zestimate® history
    Loading
    Loading...

    Owner options

    List your home for rent

    $3,900/mo

    Rent Zestimate®

    Find your next renter with Zillow Rental Manager. Plus, with online applications, you can quickly screen prospective tenants – for free.

    Learn more

    $3,900/mo

    Rent Zestimate®

    Refinance and save

    $4,003/mo

    Est. payment

    Refinancing to a lower rate could help reduce your monthly payments and save thousands over the life of the loan.

    See today's rates

    $4,003/mo

    Est. payment

    Explore your selling options

    Work with a Zillow partner agent

    Leverage their expertise and Zillow's premium Showcase listings to get your home seen by more buyers.

    Get started

    List with your own agent

    Get your home in front of millions of buyers by listing it on Zillow.

    Learn how to do it

    Sell it yourself

    Take full control of how buyers see your home on Zillow by listing For Sale by Owner (FSBO).

    List your home

    What's special

    IMMACULATE 4/2 SCREENED PATIO 2 CAR GARAGE HOME LOCATED IN A QUIET WELL-KEPT NEIGHBORHOOD. HOME FEATURES LARGE MASTER 4 BEDROOM & 3 BATH WITH WALK-IN CLOSET, SPACIOUS OPEN FLOOR PLAN, ARCHED WINDOWS WITH SCREENED PATIO, A THERAPEUTIC SUNDANCE HOT TUB. 1 bedroom and 1 bathroom down stair

    This property is off market, which means it's not currently listed for sale or rent on Zillow. This may be different from what's available on other websites or public sources.

    Facts & features

    Interior

    Bedrooms & bathrooms
    • Bedrooms: 4
    • Bathrooms: 3
    • Full bathrooms: 3
    Heating
    • Forced air
    Appliances
    • Included: Dryer, Microwave, Refrigerator
    Features
    • First Floor Entry, Walk-In Closets, Foyer Entry, Pantry
    • Flooring: Concrete
    Interior area
    • Total interior livable area: 2,786 sqft

    Property

    Parking
    • Parking features: Garage
    Features
    • Exterior features: Stucco
    Lot
    • Size: 6,098 sqft
    Details
    • Parcel number: 1079200122750

    Construction

    Type & style
    • Home type: SingleFamily
    Materials
    • Roof: Other
    Condition
    • Year built: 2003

    Community & neighborhood

    Location
    • Region: Homestead

    HOA & financial

    HOA
    • Has HOA: Yes
    • HOA fee: $237 monthly

    Other

    Other facts
    • Construction Type: CBS Construction
    • Equipment Appliances: Dishwasher, Refrigerator, Washer/Dryer Hook-Up, Dryer, Microwave, Icemaker
    • Design: Detached
    • Floor Description: Ceramic Floor, Concrete Floors
    • Exterior Features: Patio, Fence, Fruit Trees
    • Heating Description: Central Heat
    • Listing Type: Exclusive Right to Sell/Rent
    • Housing Older Persons Act: Unverified
    • Membership Purch Rqd YN: 0
    • Pets Allowed YN: 1
    • Interior Features: First Floor Entry, Walk-In Closets, Foyer Entry, Pantry
    • Parking Description: Driveway
    • Pool YN: 0
    • Property Type: Single Family
    • Lot Description: Less Than 1/4 Acre Lot
    • Restrictions: Assoc Approval Required, Ok To Lease
    • Rooms Description: Family Room, Attic
    • Special Information: As Is
    • Style: R30-No Pool/No Water
    • Sewer Description: Municipal Sewer
    • Terms Considered: Conventional, FHA, FHA-Va Approved
    • Typeof Property: Single
    • Typeof Association: Homeowners
    • Water Description: Municipal Water
    • Waterfront Property YN: 0
    • Year Built Description: Resale
    • Dining Description: Formal Dining, Eat-In Kitchen, Breakfast Area
    • Bedroom Description: At Least 1 Bedroom Ground Level
    • Maintenance Includes: Maintenance Incl Lawn/Lndscp Care, Maintenance Incl Cable
    • Guest House Description: 1 Bath
    • Master Bathroom Description: Separate Tub & Shower, Shower Only
    • Tax Information: Tax Reflects Homestead Tax
    • Subdivision Information: Clubhouse, Private Roads
    • Cooling Description: Ceiling Fans
    • Front Exposure: South West
    • Design Description: Mediterranean
    • Section: 20
    • Sprinkler Description: Well Sprinkler
    • Roof Description: Bahama Roof
    • Status: Active
    • Assoc Fee Paid Per: Monthly

    Price history

    DateEventPrice
    12/1/2019Listing removed$364,900$131/sqft
    Source: RE/MAX Advance Realty II #A10680012 Report a problem
    9/9/2019Price change$364,900-2.7%$131/sqft
    Source: RE/MAX Advance Realty II #A10680012 Report a problem
    8/15/2019Price change$374,900-1.3%$135/sqft
    Source: RE/MAX Advance Realty II #A10680012 Report a problem
    5/25/2019Listed for sale$379,990+148.4%$136/sqft
    Source: RE/MAX Advance Realty II #A10680012 Report a problem
    3/8/2011Sold$153,000+0.5%$55/sqft
    Source: Public Record Report a problem
    1/9/2011Price change$152,300-6.2%$55/sqft
    Source: Aromaz Realty, Inc. #M1448646 Report a problem
    12/8/2010Listed for sale$162,300-47.6%$58/sqft
    Source: Aromaz Realty, Inc. #M1448646 Report a problem
    12/28/2004Sold$310,000$111/sqft
    Source: Public Record Report a problem

    Public tax history

    YearProperty taxesTax assessment
    2025$3,548 +4.4%$178,286 +2.9%
    2024$3,400 +3.2%$173,262 +3%
    2023$3,296 +7.1%$168,216 +3%
    2022$3,077 +0.6%$163,317 +3%
    2021$3,058 +20.9%$158,561 +1.4%
    2020$2,529 +2.8%$156,372 +2.3%
    2019$2,460 -52.7%$152,857 -35.9%
    2018$5,196 $238,465 +62.3%
    2017$5,196 +124.6%$146,922 +2.1%
    2016$2,313 +0%$143,901 +0.7%
    2015$2,313 -2.4%$142,901 +0.8%
    2014$2,370 +8%$141,767 +1.5%
    2013$2,194 $139,672 +1.7%
    2012$2,194 -37.4%$137,338 -9.8%
    2011$3,503 -9.9%$152,304 -4.2%
    2010$3,888 -22.5%$158,992 -38.3%
    2009$5,014 -26.3%$257,707 -17.8%
    2007$6,802 +19.6%$313,655
    2006$5,685 --
    2005$5,685 +4.3%--
    2004$5,448 --
    2003-- --

    Find assessor info on the county website

    Neighborhood: 33035

    Nearby schools

    GreatSchools rating
    Schools provided by the listing agent
    • Elementary: Eagle Point

    Source: The MLS. This data may not be complete. We recommend contacting the local school district to confirm school assignments for this home.

    Get a cash offer in 3 minutes
    Find out how much your home could sell for in as little as 3 minutes with a no-obligation cash offer.
    Estimated market value
    $551,600
    Get a cash offer in 3 minutes
    Find out how much your home could sell for in as little as 3 minutes with a no-obligation cash offer.
    Estimated market value
    $551,600