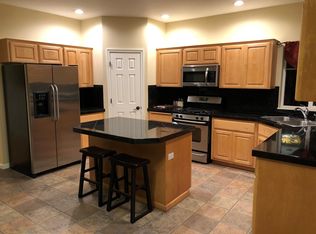
This Renaissance-Built stunner has been updated to serve all your day-to-day versatility and entertainment needs! As you walk through the front door you will be amazed by the soaring 18-foot ceilings in the entry, living room, and dining room. This space is perfect for dinner parties or simply spending quality time with the family. The open-concept kitchen boasts a Viking gas stove, spacious pantry and plenty of space to food-prep and showoff your culinary skills. The adjacent family room airs a beautiful coffered-ceiling, with a gas fireplace for cozy evenings. As you venture upstairs you will experience a vaulted primary suite with big walk-in closet and great en-suite bathroom. Each of the additional bedrooms upstairs have healthy space and hard-to-find walk-in closets. The open-air bonus room loft allows for a media room, office space, or workout facility. This yard is relaxation-ready! Enjoy the wonderful deck w/ gazebo, and low maintenance professionally installed turf lawns. You will love the benefit of a quiet and low-traveled culdesac, as well as the highly functional backyard & side-yard. NEW ROOF & INTERIOR PAINT in 2021!!NEW TURF FRONT/BACK YARDS & TESLA CHARGER PROFESSIONALLY INSTALLED 2022!! [Home Energy Score = 3. HES Report at https://rpt.greenbuildingregistry.com/hes/OR10218778]
Sold
$630,000
1561 SE Pelton Ct, Hillsboro, OR 97123
3beds
2,523sqft
Residential, Single Family Residence
Built in 2001
6,534 Square Feet Lot
$632,200 Zestimate®
$250/sqft
$3,139 Estimated rent
Home value
$632,200
$601,000 - $664,000
$3,139/mo
Zestimate® history
Owner options
List your home for rent
$3,139/mo
Rent Zestimate®
Find your next renter with Zillow Rental Manager. Plus, with online applications, you can quickly screen prospective tenants – for free.
$3,139/mo
Rent Zestimate®
Refinance and save
$3,865/mo
Est. payment
Refinancing to a lower rate could help reduce your monthly payments and save thousands over the life of the loan.
$3,865/mo
Est. payment
Explore your selling options
Work with a Zillow partner agent
Leverage their expertise and Zillow's premium Showcase listings to get your home seen by more buyers.
Get startedList with your own agent
Get your home in front of millions of buyers by listing it on Zillow.
Learn how to do itSell it yourself
Take full control of how buyers see your home on Zillow by listing For Sale by Owner (FSBO).
List your homeWhat's special
Gas fireplaceNew roofRenaissance-built stunnerOffice spaceOpen-air bonus room loftVaulted primary suiteOpen-concept kitchen
Zillow last checked:
Listing updated:
Listed by:
Dag Mavrolas 503-267-8408,
Premiere Property Group, LLC
Bought with:
Kelsey Jackson
Keller Williams Realty Professionals
Source: RMLS (OR),MLS#: 23608682
Facts & features
Interior
Bedrooms & bathrooms
- Bedrooms: 3
- Bathrooms: 3
- Full bathrooms: 2
- Partial bathrooms: 1
- Main level bathrooms: 1
Rooms
- Room types: Bonus Room, Laundry, Bedroom 2, Bedroom 3, Dining Room, Family Room, Kitchen, Living Room, Primary Bedroom
Primary bedroom
- Features: Bathroom, Ceiling Fan, Closet Organizer, Soaking Tub, Vaulted Ceiling, Walkin Closet
- Level: Upper
- Area: 240
- Dimensions: 16 x 15
Bedroom 2
- Features: Walkin Closet
- Level: Upper
- Area: 100
- Dimensions: 10 x 10
Bedroom 3
- Features: Walkin Closet
- Level: Upper
- Area: 110
- Dimensions: 11 x 10
Dining room
- Level: Main
- Area: 176
- Dimensions: 16 x 11
Family room
- Features: Builtin Features, Coved, Fireplace, Sliding Doors
- Level: Main
- Area: 315
- Dimensions: 21 x 15
Kitchen
- Features: Eat Bar, Gas Appliances, Pantry, Quartz, Vinyl Floor
- Level: Main
- Area: 187
- Width: 11
Living room
- Level: Main
- Area: 224
- Dimensions: 16 x 14
Heating
- Forced Air, Fireplace(s)
Cooling
- Central Air
Appliances
- Included: Dishwasher, Disposal, Free-Standing Range, Gas Appliances, Range Hood, Stainless Steel Appliance(s), Gas Water Heater
- Laundry: Laundry Room
Features
- Ceiling Fan(s), Quartz, Loft, Walk-In Closet(s), Built-in Features, Coved, Eat Bar, Pantry, Bathroom, Closet Organizer, Soaking Tub, Vaulted Ceiling(s), Kitchen Island
- Flooring: Engineered Hardwood, Laminate, Vinyl
- Doors: Sliding Doors
- Windows: Double Pane Windows, Vinyl Frames
- Basement: Crawl Space
- Number of fireplaces: 1
- Fireplace features: Gas
Interior area
- Total structure area: 2,523
- Total interior livable area: 2,523 sqft
Property
Parking
- Total spaces: 2
- Parking features: Driveway, On Street, Attached
- Attached garage spaces: 2
- Has uncovered spaces: Yes
Features
- Stories: 2
- Patio & porch: Deck, Patio, Porch
Lot
- Size: 6,534 Square Feet
- Features: Cul-De-Sac, SqFt 5000 to 6999
Details
- Additional structures: Gazebo
- Parcel number: R2103101
Construction
Type & style
- Home type: SingleFamily
- Architectural style: Traditional
- Property subtype: Residential, Single Family Residence
Materials
- Cement Siding
- Roof: Composition
Condition
- Resale
- New construction: No
- Year built: 2001
Utilities & green energy
- Gas: Gas
- Sewer: Public Sewer
- Water: Public
Community & HOA
HOA
- Has HOA: No
Location
- Region: Hillsboro
Financial & listing details
- Price per square foot: $250/sqft
- Tax assessed value: $624,310
- Annual tax amount: $5,503
- Date on market: 6/22/2023
- Cumulative days on market: 41 days
- Listing terms: Cash,Conventional,FHA,VA Loan
Price history
| Date | Event | Price |
|---|---|---|
| 8/31/2023 | Sold | $630,000-1.4%$250/sqft |
Source:  RMLS (OR) #23608682 Report a problem RMLS (OR) #23608682 Report a problem | ||
| 8/2/2023 | Pending sale | $639,000$253/sqft |
Source: RMLS (OR) #23608682 Report a problem | ||
| 7/27/2023 | Price change | $639,000-1.5%$253/sqft |
Source: RMLS (OR) #23608682 Report a problem | ||
| 7/17/2023 | Price change | $649,000-2%$257/sqft |
Source: RMLS (OR) #23608682 Report a problem | ||
| 7/12/2023 | Pending sale | $662,500$263/sqft |
Source: RMLS (OR) #23608682 Report a problem | ||
| 6/22/2023 | Listed for sale | $662,500+10%$263/sqft |
Source: RMLS (OR) #23608682 Report a problem | ||
| 7/2/2021 | Sold | $602,245+9.5%$239/sqft |
Source: RMLS (OR) #21474671 Report a problem | ||
| 6/5/2021 | Pending sale | $549,900$218/sqft |
Source: RMLS (OR) #21474671 Report a problem | ||
| 6/2/2021 | Listed for sale | $549,900+131.1%$218/sqft |
Source: RMLS (OR) #21474671 Report a problem | ||
| 10/30/1997 | Sold | $237,984$94/sqft |
Source: Agent Provided Report a problem | ||
Public tax history
| Year | Property taxes | Tax assessment |
|---|---|---|
| 2025 | $5,994 +0.4% | $365,360 +3% |
| 2024 | $5,972 +2.9% | $354,720 +3% |
| 2023 | $5,802 +5.4% | $344,390 +5.6% |
| 2022 | $5,504 +2.1% | $326,020 |
| 2021 | $5,393 +2.2% | -- |
| 2020 | $5,277 +3% | $307,320 +3% |
| 2019 | $5,125 +4.5% | $298,370 |
| 2018 | $4,906 | $298,370 +6.1% |
| 2017 | $4,906 +6.7% | $281,250 +3% |
| 2016 | $4,599 | $273,060 +3% |
| 2015 | $4,599 +4.2% | $265,110 +3% |
| 2014 | $4,413 +2.8% | $257,390 +3% |
| 2013 | $4,293 +3.2% | $249,900 +3% |
| 2012 | $4,161 +3.8% | $242,630 -16.6% |
| 2011 | $4,010 +1.3% | $290,890 -9% |
| 2010 | $3,958 +1.2% | $319,670 -0.4% |
| 2009 | $3,913 +7.1% | $321,050 -6.4% |
| 2008 | $3,652 +0.6% | $342,880 -4.9% |
| 2007 | $3,632 +18.7% | $360,390 +6.9% |
| 2006 | $3,060 -0.4% | $337,260 +24.7% |
| 2005 | $3,072 +1.4% | $270,540 +9.7% |
| 2004 | $3,028 +3.3% | $246,670 +2% |
| 2003 | $2,931 +2.2% | $241,890 +2.7% |
| 2002 | $2,869 +1132.8% | $235,450 +684.8% |
| 2001 | $233 | $30,000 |
Find assessor info on the county website
Neighborhood: 97123
Nearby homes
- $580,2003 bd3 ba2.3k sqft1583 SE Pelton Ct, Hillsboro, OR 97123Off Market
- $531,3003 bd3 ba1.9k sqft1547 SE Pelton Ct, Hillsboro, OR 97123Off Market
- $508,1003 bd3 ba1.7k sqft6083 SE Golden St, Hillsboro, OR 97123Off Market
- $525,4003 bd3 ba1.8k sqft1638 SE 60th Ct, Hillsboro, OR 97123Off Market
- $520,8003 bd2 ba1.5k sqft6041 SE Golden St, Hillsboro, OR 97123Off Market
- $562,1004 bd3 ba1.9k sqft1574 SE Pelton Ct, Hillsboro, OR 97123Off Market
- $636,6005 bd3 ba2.4k sqft1535 SE Pelton Ct, Hillsboro, OR 97123Off Market
- $501,7003 bd2 ba1.6k sqft1584 SE 60th Ct, Hillsboro, OR 97123Off Market
Nearby schools
GreatSchools rating
- 8/10Ladd Acres Elementary SchoolGrades: K-6Distance: 0.9 mi
- 5/10R A Brown Middle SchoolGrades: 7-8Distance: 0.8 mi
- 8/10Century High SchoolGrades: 9-12Distance: 0.4 mi
Schools provided by the listing agent
- Elementary: Ladd Acres
- Middle: Brown
- High: Century
Source: RMLS (OR). This data may not be complete. We recommend contacting the local school district to confirm school assignments for this home.
Get a cash offer in 3 minutes
Find out how much your home could sell for in as little as 3 minutes with a no-obligation cash offer.
Estimated market value
$632,200
Get a cash offer in 3 minutes
Find out how much your home could sell for in as little as 3 minutes with a no-obligation cash offer.
Estimated market value
$632,200
- Oregon
- Washington County
- Hillsboro
- 97123
- 1561 SE Pelton Ct
Nearby cities
Nearby neighborhoods
Nearby zip codes
Other Hillsboro Topics
