Skip main navigation
Off market
  • $818,700

    1561 Saratoga Ct, Libertyville, IL 60048

    4beds
    2baths
    2,761sqft
    SingleFamily
    Built in 1983
    1 Acres Lot
    $818,700 Zestimate®
    $297/sqft
    $5,015 Estimated rent

    Home value

    $818,700

    $761,000 - $884,000

    $5,015/mo

    Zestimate® history
    Loading
    Loading...

    Owner options

    List your home for rent

    $5,015/mo

    Rent Zestimate®

    Find your next renter with Zillow Rental Manager. Plus, with online applications, you can quickly screen prospective tenants – for free.

    Learn more

    $5,015/mo

    Rent Zestimate®

    Refinance and save

    $6,231/mo

    Est. payment

    Refinancing to a lower rate could help reduce your monthly payments and save thousands over the life of the loan.

    See today's rates

    $6,231/mo

    Est. payment

    Explore your selling options

    Work with a Zillow partner agent

    Leverage their expertise and Zillow's premium Showcase listings to get your home seen by more buyers.

    Get started

    List with your own agent

    Get your home in front of millions of buyers by listing it on Zillow.

    Learn how to do it

    Sell it yourself

    Take full control of how buyers see your home on Zillow by listing For Sale by Owner (FSBO).

    List your home

    What's special

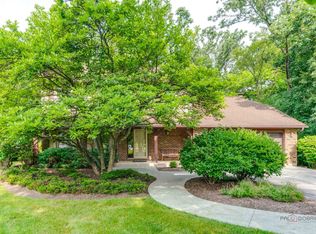
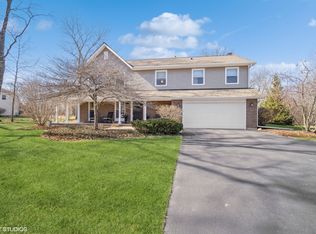
    Tucked away on a quiet, secluded cul-de-sac, our charming ranch home enjoys an expansive yard offering towering trees, lush shrubs, an explosion of blossoms from perennial flowers & several patios and a deck. <br>Double doors welcome guests into the home’s foyer, warmed by rich oak flooring. The grand living room features an expansive volume ceiling, sliders to the backyard, and is open to the formal dining room. Other fine features include: Andersen windows; painted white pine colonist trim and doors; custom plantation shutters; first floor laundry.<br>A delicious space for your culinary enjoyment is the efficiently designed and richly appointed gourmet kitchen which features custom white Woodmode cabinetry capped with Corian and granite counters — this really is the heartbeat of the home! Tile backsplash, built-in wine rack, pull-out shelves, steel drawers and a skylight, recessed lighting is complimented by a designer fixture which sits above the over-sized island. Family and chef alike will enjoy its secondary brass bar sink & large work space plus the breakfast bar area. All kitchen appliances remain, and include: gas cook-top, double ovens, dishwasher, and Sub-zero refrigerator. Fabulous oak floors carry into the eating area and on into the adjacent family room with a brick gas fireplace on a winter’s eve. <br>The master suite enjoys a double door entry and sliders lead out to a “Parents’ Patio”! There is also a private bath and walk-in closet complete with space enhancing organizing system. Three secondary bedrooms share the compartmentalized main bathroom.<br>Our large basement offers great flexibility of use. The cozy rec room area opens to the game room. Part of this area is used for sewing/scrap booking, etc. Neutral carpeting runs underfoot. The workshop is located separately from the remainder of the basement.<br/><br/>Brokered And Advertised By: RE/MAX suburban<br/>Listing Agent: The Terri & Kieron Team

    This property is not currently displayed as for sale or rent on Zillow. This may be different from what's on other websites or public sources.

    Facts & features

    Interior

    Bedrooms & bathrooms
    • Bedrooms: 4
    • Bathrooms: 2
    Cooling
    • Central
    Features
    • Has fireplace: Yes
    Interior area
    • Total interior livable area: 2,761 sqft

    Property

    Parking
    • Total spaces: 1
    • Parking features: Garage - Attached
    Lot
    • Size: 1 Acres
    Details
    • Parcel number: 1111303020

    Construction

    Type & style
    • Home type: SingleFamily
    Condition
    • Year built: 1983

    Community & HOA

    HOA
    • Has HOA: Yes
    • HOA fee: $10 monthly
    Location
    • Region: Libertyville

    Financial & listing details

    • Price per square foot: $297/sqft
    • Tax assessed value: $587,473
    • Annual tax amount: $14,995

    Price history

    DateEventPrice
    4/16/2010Sold$557,500-8.5%$202/sqft
    Source: MRED as distributed by MLS GRID #07278006 Report a problem
    10/10/2009Price change$609,000-3.2%$221/sqft
    Source: RE/MAX Suburban #07278006 Report a problem
    7/25/2009Listed for sale$629,000$228/sqft
    Source: RE/MAX Suburban #07278006 Report a problem

    Public tax history

    YearProperty taxesTax assessment
    2024$14,995 +5.2%$223,009 +13.9%
    2023$14,251 -8.2%$195,805 +8.4%
    2022$15,520 +3.8%$180,598 -6.8%
    2021$14,951 +0.7%$193,839 +3.9%
    2020$14,848 +4.1%$186,477 +1%
    2019$14,261 +3.6%$184,704 -1.2%
    2018$13,763 $186,928 +3.3%
    2017$13,763 +18.2%$181,026 +5.5%
    2016$11,641 +1.3%$171,638 +7%
    2015$11,491 +0.1%$160,425 +1.5%
    2014$11,476 -2.2%$158,008 -0.9%
    2012$11,732 +1.4%$159,379 -8.8%
    2011$11,574 +4.4%$174,712 -3.4%
    2010$11,084 -2.4%$180,822 -8.8%
    2009$11,360 +4.7%$198,294 +3%
    2008$10,852 +12.3%$192,443 +3.5%
    2006$9,664 +1.8%$185,863
    2005$9,492 +11.1%--
    2004$8,547 +1.8%--
    2003$8,394 -3.2%--
    2002$8,674 +5%--
    2001$8,259 +3.2%$129,592 +2.6%
    2000$8,003 $126,320
    Find assessor info on the county website

    Neighborhood: Green Oaks

    Nearby schools

    GreatSchools rating
    Get a cash offer in 3 minutes
    Find out how much your home could sell for in as little as 3 minutes with a no-obligation cash offer.
    Estimated market value
    $818,700
    Get a cash offer in 3 minutes
    Find out how much your home could sell for in as little as 3 minutes with a no-obligation cash offer.
    Estimated market value
    $818,700