The most private and meticulously maintained home to hit New Smyrna Beach's market today! This is a must see! Situated on 1.22 acres in a culdesac with a long private driveway leading to a a gorgeous 3 bedroom 2.5 bath home. Boasts large spacious rooms throughout an open floor plan with plenty of closet space and storage galore. A large enclosed porch for entertaining or relaxing and overlooking the cascading waterfall pool area and secluded fenced yard with mature trees. Entertain in style with this huge outdoor space! There's plenty of room to park your RV or boat under the provided carport along with a utility shed. This property is high and dry and not affected by hurricane flooding.
Closed
$825,000
1561 Shady Ridge Ct, New Smyrna Beach, FL 32168
3beds
3,258sqft
Single Family Residence, Residential
Built in 1996
1.22 Acres Lot
$850,000 Zestimate®
$253/sqft
$4,891 Estimated rent
Home value
$850,000
$799,000 - $910,000
$4,891/mo
Zestimate® history
Owner options
List your home for rent
$4,891/mo
Rent Zestimate®
Find your next renter with Zillow Rental Manager. Plus, with online applications, you can quickly screen prospective tenants – for free.
$4,891/mo
Rent Zestimate®
Refinance and save
$5,974/mo
Est. payment
Refinancing to a lower rate could help reduce your monthly payments and save thousands over the life of the loan.
$5,974/mo
Est. payment
Explore your selling options
Work with a Zillow partner agent
Leverage their expertise and Zillow's premium Showcase listings to get your home seen by more buyers.
Get startedList with your own agent
Get your home in front of millions of buyers by listing it on Zillow.
Learn how to do itSell it yourself
Take full control of how buyers see your home on Zillow by listing For Sale by Owner (FSBO).
List your homeWhat's special
Zillow last checked:
Listing updated:
Listed by:
Toni Hodgins 386-846-6800,
Collado Real Estate
Bought with:
Toni Hodgins, 3377799
Collado Real Estate
Source: DBAMLS,MLS#: 1201604
Facts & features
Interior
Bedrooms & bathrooms
- Bedrooms: 3
- Bathrooms: 3
- Full bathrooms: 2
- 1/2 bathrooms: 1
Bedroom 1
- Level: Main
- Area: 255 Square Feet
- Dimensions: 17.00 x 15.00
Bedroom 2
- Level: Main
- Area: 168 Square Feet
- Dimensions: 12.00 x 14.00
Bedroom 3
- Level: Main
- Area: 156 Square Feet
- Dimensions: 12.00 x 13.00
Dining room
- Level: Main
- Area: 182 Square Feet
- Dimensions: 13.00 x 14.00
Florida room
- Level: Main
- Area: 481 Square Feet
- Dimensions: 13.00 x 37.00
Kitchen
- Level: Main
- Area: 144 Square Feet
- Dimensions: 12.00 x 12.00
Laundry
- Level: Main
- Area: 91 Square Feet
- Dimensions: 7.00 x 13.00
Other
- Description: Breakfast nook
- Level: Main
- Area: 96 Square Feet
- Dimensions: 8.00 x 12.00
Other
- Description: Oversized garage
- Level: Main
- Area: 624 Square Feet
- Dimensions: 24.00 x 26.00
Utility room
- Description: A/C enclosed workshop
- Level: Main
- Area: 90 Square Feet
- Dimensions: 6.00 x 15.00
Heating
- Central, Electric, Heat Pump
Cooling
- Central Air, Electric, Multi Units
Appliances
- Included: Water Softener Owned, Washer, Refrigerator, Plumbed For Ice Maker, Microwave, Induction Cooktop, Ice Maker, Freezer, ENERGY STAR Qualified Water Heater, ENERGY STAR Qualified Washer, ENERGY STAR Qualified Refrigerator, ENERGY STAR Qualified Freezer, ENERGY STAR Qualified Dryer, ENERGY STAR Qualified Dishwasher, Electric Water Heater, Electric Range, Electric Oven, Dryer, Double Oven, Disposal, Dishwasher, Convection Oven
- Laundry: Electric Dryer Hookup, In Unit, Lower Level, Sink, Washer Hookup
Features
- Breakfast Bar, Breakfast Nook, Built-in Features, Ceiling Fan(s), Eat-in Kitchen, Entrance Foyer, Open Floorplan, Pantry, Primary Bathroom - Shower No Tub, Primary Downstairs, Split Bedrooms, Walk-In Closet(s)
- Flooring: Laminate, Tile
- Number of fireplaces: 1
- Fireplace features: Gas
Interior area
- Total structure area: 4,032
- Total interior livable area: 3,258 sqft
Property
Parking
- Total spaces: 4
- Parking features: Additional Parking, Attached, Carport, Garage, Garage Door Opener, Guest, On Street, RV Access/Parking
- Attached garage spaces: 2
- Carport spaces: 2
- Covered spaces: 4
- Has uncovered spaces: Yes
Accessibility
- Accessibility features: Accessible Bedroom, Accessible Closets, Accessible Doors, Accessible Entrance, Accessible Full Bath, Accessible Kitchen, Adaptable Bathroom Walls, Central Living Area, Common Area, Visitor Bathroom
Features
- Levels: One
- Stories: 1
- Patio & porch: Covered, Front Porch, Glass Enclosed, Patio, Porch, Rear Porch
- Exterior features: Outdoor Shower
- Pool features: In Ground, Fenced, Heated, Waterfall
- Fencing: Fenced,Wrought Iron,Other
- Has view: Yes
- View description: Protected Preserve, Trees/Woods
Lot
- Size: 1.22 Acres
- Features: Cleared, Cul-De-Sac, Dead End Street, Drainage Canal, Many Trees, Sprinklers In Front, Wooded
Details
- Additional structures: Boat House, Shed(s), Workshop
- Parcel number: 730402000150
Construction
Type & style
- Home type: SingleFamily
- Architectural style: Contemporary,Traditional
- Property subtype: Single Family Residence, Residential
Materials
- Block, Concrete, Stucco
- Foundation: Slab
- Roof: Shingle
Condition
- New construction: No
- Year built: 1996
Utilities & green energy
- Electric: 200+ Amp Service, Underground
- Sewer: Septic Tank
- Water: Private, Well
- Utilities for property: Propane, Cable Available, Cable Connected, Electricity Available, Electricity Connected, Sewer Connected, Sewer Not Available, Water Not Available
Green energy
- Energy efficient items: Appliances, HVAC
Community & HOA
Community
- Security: 24 Hour Security, Fire Alarm, Security System Owned, Smoke Detector(s)
- Subdivision: Shadow Pines Estates
HOA
- Has HOA: Yes
- Amenities included: Maintenance Grounds
- HOA fee: $300 annually
Location
- Region: New Smyrna Beach
Financial & listing details
- Price per square foot: $253/sqft
- Tax assessed value: $702,163
- Annual tax amount: $10,262
- Date on market: 7/17/2024
- Listing terms: Cash,Conventional,FHA,VA Loan
- Electric utility on property: Yes
- Road surface type: Asphalt
Price history
| Date | Event | Price |
|---|---|---|
| 8/9/2024 | Sold | $825,000-2.8%$253/sqft |
Source:  DBAMLS #1201604 Report a problem DBAMLS #1201604 Report a problem | ||
| 7/18/2024 | Pending sale | $849,000$261/sqft |
Source: DBAMLS #1201604 Report a problem | ||
| 7/17/2024 | Listed for sale | $849,000+2325.7%$261/sqft |
Source: DBAMLS #1201604 Report a problem | ||
| 6/30/1995 | Sold | $35,000+6.1%$11/sqft |
Source: Public Record Report a problem | ||
| 7/21/1994 | Sold | $33,000$10/sqft |
Source: Public Record Report a problem | ||
Public tax history
| Year | Property taxes | Tax assessment |
|---|---|---|
| 2025 | $10,262 +144.6% | $643,955 +133.9% |
| 2024 | $4,195 +2.3% | $275,355 +3% |
| 2023 | $4,101 +1.4% | $267,335 +3% |
| 2022 | $4,044 | $259,549 +3% |
| 2021 | -- | $251,989 +1.4% |
| 2020 | $4,109 | $248,510 +2.3% |
| 2019 | $4,109 -5.1% | $242,923 +1.9% |
| 2018 | $4,330 -2.2% | $238,394 +2.1% |
| 2017 | $4,426 -0.2% | $233,491 +2.1% |
| 2016 | $4,437 -3.2% | $228,689 +0.7% |
| 2015 | $4,583 -2.5% | $227,099 +0.8% |
| 2014 | $4,699 | $225,297 +1.5% |
| 2013 | -- | $221,967 +1.7% |
| 2012 | -- | $218,257 +3% |
| 2011 | -- | $211,900 +1.5% |
| 2010 | -- | $208,768 +2.7% |
| 2009 | -- | $203,279 +17.8% |
| 2007 | -- | $172,538 -0.5% |
| 2006 | -- | $173,380 +6.1% |
| 2005 | -- | $163,427 +3% |
| 2004 | -- | $158,667 +1.9% |
| 2003 | -- | $155,709 +2.4% |
| 2002 | -- | $152,060 +1.6% |
| 2001 | -- | $149,666 +3% |
| 2000 | -- | $145,307 |
Find assessor info on the county website
Neighborhood: 32168
Nearby homes
- $700,5005 bd4 ba3.1k sqft1571 Shadow Pines Dr, New Smyrna Beach, FL 32168Off Market
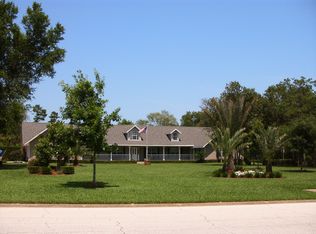
- $591,0003 bd2 ba2.2k sqft1581 Shadow Pines Dr, New Smyrna Beach, FL 32168Off Market
- $800,0003 bd3 ba2.7k sqft1541 Shadow Pines Dr, New Smyrna Beach, FL 32168Off Market
- $768,7002 bd1 ba1.4k sqft2990 Turnbull Bay Rd, New Smyrna Beach, FL 32168Off Market
- $721,7005 bd3 ba2.8k sqft1550 Shadow Pines Dr, New Smyrna Beach, FL 32168Off Market
- $1,805,8005 bd6 ba5.5k sqft3018 Turnbull Bay Rd, New Smyrna Beach, FL 32168Off Market
- $759,4003 bd2 ba2.2k sqft1560 Shadow Pines Dr, New Smyrna Beach, FL 32168Off Market
- $508,3003 bd2 ba1.9k sqft1540 Shadow Pines Dr, New Smyrna Beach, FL 32168Off Market
Nearby schools
GreatSchools rating
- 8/10Read-Pattillo Elementary SchoolGrades: PK-5Distance: 5.3 mi
- 5/10New Smyrna Beach Middle SchoolGrades: 6-8Distance: 5.3 mi
- 5/10New Smyrna Beach High SchoolGrades: PK,9-12Distance: 5 mi
Get a cash offer in 3 minutes
Find out how much your home could sell for in as little as 3 minutes with a no-obligation cash offer.
Estimated market value
$850,000
Get a cash offer in 3 minutes
Find out how much your home could sell for in as little as 3 minutes with a no-obligation cash offer.
Estimated market value
$850,000
- Florida
- Volusia County
- New Smyrna Beach
- 32168
- 1561 Shady Ridge Ct
Nearby cities
Nearby neighborhoods
Nearby zip codes
Other New Smyrna Beach Topics
- Apartments for Rent in 32168
- Houses for Sale in 32168
- Houses for Rent in 32168
- 32168 Real Estate
- New Smyrna Beach Condos
- Houses for Sale in New Smyrna Beach
- Newest Listings in New Smyrna Beach
- New Smyrna Beach Home Values
- New Smyrna Beach Real Estate Agents
- New Smyrna Beach Refinance
- New Smyrna Beach Mortgage Rates
