Skip main navigation
Off market
  • $707,900

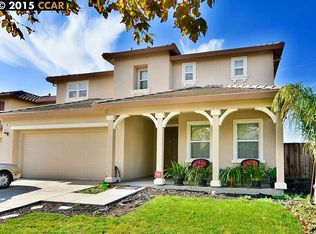
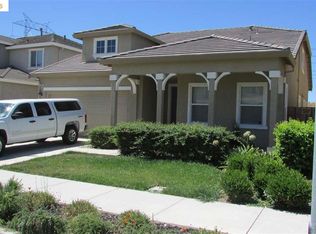
    1561 Sycamore Dr, Oakley, CA 94561

    5beds
    2,813sqft
    Single Family Residence
    Built in ----
    -- sqft lot
    $707,900 Zestimate®
    $252/sqft
    $4,038 Estimated rent

    Home value

    $707,900

    $673,000 - $743,000

    $4,038/mo

    Zestimate® history
    Loading
    Loading...

    Owner options

    List your home for rent

    $4,038/mo

    Rent Zestimate®

    Find your next renter with Zillow Rental Manager. Plus, with online applications, you can quickly screen prospective tenants – for free.

    Learn more

    $4,038/mo

    Rent Zestimate®

    Refinance and save

    $4,552/mo

    Est. payment

    Refinancing to a lower rate could help reduce your monthly payments and save thousands over the life of the loan.

    See today's rates

    $4,552/mo

    Est. payment

    Explore your selling options

    Work with a Zillow partner agent

    Leverage their expertise and Zillow's premium Showcase listings to get your home seen by more buyers.

    Get started

    List with your own agent

    Get your home in front of millions of buyers by listing it on Zillow.

    Learn how to do it

    Sell it yourself

    Take full control of how buyers see your home on Zillow by listing For Sale by Owner (FSBO).

    List your home

    What's special

    Two basketball courtsTwo tennis courtsCustom brick backsplashMaster suite upstairsSeparate dining areaStainless steel appliancesGranite countertops

    Large (2800+sqft) home in the Summer Lake development of Oakley. This home has many lovely features. It is comprised of 5 bedrooms (or 4 bedrooms and den/media room/office/study), and 3 full bathrooms, with one bedroom and bathroom downstairs. The open kitchen is designed for modern family living with maple spice cabinets, granite countertops, custom brick backsplash, and stainless steel appliances. A huge island allows the whole family to eat together without the cook being excluded! A separate dining area is available when a sit-down-at-a-table meal is preferred. Stainless steel kitchen appliances include a dishwasher, gas stove, microwave and refrigerator. The family room has built-in ceiling speakers for surround sound and a fireplace. A whole-house water softener and filtration system is in the garage. The master suite upstairs has a separate shower and tub and his and her walk-in closets. Both the bedroom and bathroom have uninterrupted views of Mount Diablo, not to mention the beautiful sunsets! And no rear neighbors! The laundry room is upstairs for easy access and comes equipped with washer and gas dryer and plenty of cupboards. All bedrooms have mirrored closet doors and there are extra cupboards and storage spaces both upstairs and downstairs. Laminate flooring throughout the house. The Summer Lake community features an outdoor 75-foot pool which is heated from Memorial Day to Labor Day (and sometimes longer depending on the weather) but is open year round. In the summer there are loungers, chairs and tables to enjoy sitting at this wonderful oasis. The area has numerous parks with play areas for small children, most with BBQ areas to enjoy alfresco dining while the tots play. There are two tennis courts, two basketball courts, a baseball area and plenty of grass and greenery to enjoy the scenery. All of this surrounds a 25-acre lake which is also available for your enjoyment. Summer Lake Elementary School recently opened in 2020 and is situated in the heart of the neighborhood. Gardener and homeowners fees are included in the rent. All utilities are the responsibility of the tenant(s). No smoking allowed. Pets are negotiable. Owner pays for monthly landscape maintenance and monthly HOA dues. Tenant is responsible for paying all utilities, including water, sewer, gas and electric, and any other utilities tenant so desires. Tenant is responsible for ensuring the landscape is adequately watered, air filters are changed regularly and any consumable supplies (batteries, light bulbs, etc.) are replaced as needed. No smoking in property. Tenant will be provided a copy of CC&Rs for the HOA and is required to comply with all HOA and City of Oakley rules. 2-car attached garage is included and street parking is available.

    This property is off market, which means it's not currently listed for sale or rent on Zillow. This may be different from what's available on other websites or public sources.

    Zillow last checked:

    Listing updated:

    Source: Zillow Rentals

    Facts & features

    Interior

    Bedrooms & bathrooms
    • Bedrooms: 5
    • Bathrooms: 3
    • Full bathrooms: 3
    Heating
    • Fireplace
    Cooling
    • Central Air
    Appliances
    • Included: Dishwasher, Dryer, Microwave, Refrigerator, Stove, Washer
    • Laundry: In Unit
    Features
    • Flooring: Hardwood
    • Has fireplace: Yes
    Interior area
    • Total interior livable area: 2,813 sqft

    Property

    Parking
    • Parking features: Attached, Garage, Off Street
    • Has attached garage: Yes
    • Details: Contact manager
    Features
    • Patio & porch: Patio
    • Exterior features: Electricity not included in rent, Gas not included in rent, Heating/Air Conditioning, Landscaping included in rent, Low Maintenance Backyard, No Utilities included in rent, Sewage not included in rent, Water not included in rent, Whole House Water Filtration System, Whole House Water Softener
    Details
    • Parcel number: 0324200088

    Construction

    Type & style
    • Home type: SingleFamily
    • Property subtype: Single Family Residence

    Community & HOA

    Community
    • Deposit fee: $4,050
    Location
    • Region: Oakley

    Financial & listing details

    • Price per square foot: $252/sqft
    • Tax assessed value: $607,952
    • Annual tax amount: $11,363
    • Date on market: 6/18/2026
    • Date available: 06/20/2026
    • Lease term: 1 Year

    Price history

    DateEventPrice
    7/5/2026Listing removed$4,050$1/sqft
    Source: Zillow Rentals Report a problem
    6/18/2026Listed for rent$4,050+22.7%$1/sqft
    Source: Zillow Rentals Report a problem
    4/12/2021Listing removed--
    Source: Zillow Rental Network_1 Report a problem
    4/5/2021Listed for rent$3,300+37.5%$1/sqft
    Source: Zillow Rental Network_1 Report a problem
    10/28/2013Listing removed$2,400$1/sqft
    Source: Zillow Rental Network Report a problem
    10/1/2013Listed for rent$2,400$1/sqft
    Source: Zillow Rental Network Report a problem
    6/5/2008Sold$395,000$140/sqft
    Source: Public Record Report a problem

    Public tax history

    YearProperty taxesTax assessment
    2025$11,363 -7.5%$607,952 +2%
    2024$12,285 +23.6%$596,033 +19.6%
    2023$9,937 +2.6%$498,173 +2%
    2022$9,683 +3.1%$488,406 +2%
    2021$9,396 +2.1%$478,831 +1%
    2020$9,207 +2.7%$473,923 +2%
    2019$8,963 +3.6%$464,631 +2%
    2018$8,648 +2.6%$455,521 +2%
    2017$8,430 +6.2%$446,590 +2.9%
    2016$7,935 +5%$434,000 +8.5%
    2015$7,558 +11%$400,000 +17.5%
    2014$6,810 $340,500 +18.4%
    2013-- $287,500 +11.4%
    2012-- $258,000 -0.6%
    2011-- $259,500 -23.7%
    2010-- $340,000
    2009-- $340,000 +47.3%
    2008-- $230,813 +122.9%
    2007-- $103,557 +2217.7%
    2006-- $4,468
    Find assessor info on the county website

    Neighborhood: 94561

    Nearby schools

    GreatSchools rating
    Get a cash offer in 3 minutes
    Find out how much your home could sell for in as little as 3 minutes with a no-obligation cash offer.
    Estimated market value
    $707,900
    Get a cash offer in 3 minutes
    Find out how much your home could sell for in as little as 3 minutes with a no-obligation cash offer.
    Estimated market value
    $707,900