Skip main navigation
Sold for $470,500
  • $470,500

    1561 W Beekman Place, Denver, CO 80221

    2beds
    837sqft
    Single Family Residence
    Built in 1955
    6,910 Square Feet Lot
    $451,400 Zestimate®
    $562/sqft
    $2,525 Estimated rent

    Home value

    $451,400

    $420,000 - $483,000

    $2,525/mo

    Zestimate® history
    Loading
    Loading...

    Owner options

    List your home for rent

    $2,525/mo

    Rent Zestimate®

    Find your next renter with Zillow Rental Manager. Plus, with online applications, you can quickly screen prospective tenants – for free.

    Learn more

    $2,525/mo

    Rent Zestimate®

    Refinance and save

    $2,729/mo

    Est. payment

    Refinancing to a lower rate could help reduce your monthly payments and save thousands over the life of the loan.

    See today's rates

    $2,729/mo

    Est. payment

    Explore your selling options

    Work with a Zillow partner agent

    Leverage their expertise and Zillow's premium Showcase listings to get your home seen by more buyers.

    Get started

    List with your own agent

    Get your home in front of millions of buyers by listing it on Zillow.

    Learn how to do it

    Sell it yourself

    Take full control of how buyers see your home on Zillow by listing For Sale by Owner (FSBO).

    List your home

    What's special

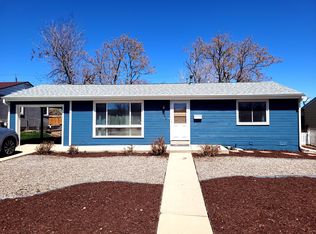
    Modern layoutSpacious deckCharming covered porchOne-car detached garageFront carportSleek quartz countertops
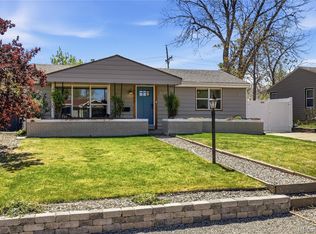
    *** OPEN HOUSE SATURDAY 5/10 FROM 11AM-1PM *** Up to $9,000 lender credit if using our preferred lender. Those credits can be used to buy down the rate, cover closing costs, or cover the FULL cost of a lender paid 2-1 Buydown. Ask agent for details. This thoughtfully updated 2 bed, 1 bath home lives like a 3-bedroom, thanks to a fully finished backyard studio with heating and cooling—ideal for a home office, gym, or creative retreat. Inside, the kitchen shines with sleek quartz countertops, a functional island with bar seating, and a modern layout that flows beautifully. The front yard is professionally landscaped with mature perennials, while a charming covered porch welcomes you home. Out back, a spacious deck offers the perfect setup for relaxing or entertaining. A one-car detached garage, front carport, and driveway provide plenty of parking and flexibility—use the garage as a workshop or gear shed if desired. Centrally located with quick access to I-70 and I-25, and just minutes from the shops, restaurants, and energy of Sunnyside.

    Zillow last checked:

    Listing updated:

    Listed by:

    Tammi Merrell 720-495-2520 tammimerrell@gmail.com,

    LoKation

    Bought with:

    Jessica Jimenez, 100045128

    RE/MAX Professionals

    Source: REcolorado as distributed by MLS GRID,MLS#: 2733941MLS Logo

    Facts & features

    Interior

    Bedrooms & bathrooms
    • Bedrooms: 2
    • Bathrooms: 1
    • Full bathrooms: 1
    • Main level bathrooms: 1
    • Main level bedrooms: 2
    Bedroom
    • Level: Main
    Bedroom
    • Level: Main
    Bathroom
    • Level: Main
    Office
    • Description: 12 X 16 Finished Studio With Heating/Cooling In Backyard - Office/Workout/Workshop
    Heating
    • Forced Air
    Cooling
    • Central Air
    Appliances
    • Included: Cooktop, Dishwasher, Disposal, Dryer, Microwave, Oven, Range, Refrigerator, Washer
    Features
    • Eat-in Kitchen, Kitchen Island, Quartz Counters
    • Flooring: Carpet, Laminate, Tile
    • Windows: Double Pane Windows
    • Basement: Crawl Space
    Interior area
    • Total structure area: 837
    • Total interior livable area: 837 sqft
    • Finished area above ground: 837

    Property

    Parking
    • Total spaces: 2
    • Parking features: Garage, Carport
    • Garage spaces: 1
    • Carport spaces: 1
    • Covered spaces: 2
    Features
    • Levels: One
    • Stories: 1
    • Patio & porch: Covered, Deck, Front Porch
    • Exterior features: Private Yard
    • Fencing: Full
    Lot
    • Size: 6,910 Square Feet
    • Features: Irrigated, Landscaped, Level
    Details
    • Parcel number: 216404004
    • Zoning: E-SU-D
    • Special conditions: Standard

    Construction

    Type & style
    • Home type: SingleFamily
    • Property subtype: Single Family Residence
    Materials
    • Frame
    • Roof: Composition
    Condition
    • Year built: 1955

    Utilities & green energy

    • Sewer: Public Sewer

    Community & HOA

    Community
    • Subdivision: Chaffee Park Heights
    HOA
    • Has HOA: No
    Location
    • Region: Denver

    Financial & listing details

    • Price per square foot: $562/sqft
    • Tax assessed value: $530,100
    • Annual tax amount: $2,521
    • Date on market: 5/8/2025
    • Listing terms: Cash,Conventional,FHA,VA Loan
    • Exclusions: Personal And Staging Items.
    • Ownership: Individual

    Price history

    DateEventPrice
    6/6/2025Sold$470,500+1.2%$562/sqft
    Source: REcolorado as distributed by MLS GRID #2733941 Report a problem
    5/12/2025Pending sale$465,000$556/sqft
    Source: REcolorado as distributed by MLS GRID #2733941 Report a problem
    5/8/2025Listed for sale$465,000+34.2%$556/sqft
    Source: REcolorado as distributed by MLS GRID #2733941 Report a problem
    3/17/2024Listing removed--
    Source: Zillow Rentals Report a problem
    2/23/2024Listed for rent$2,500$3/sqft
    Source: Zillow Rentals Report a problem
    10/10/2022Listing removed--
    Source: Zillow Rental Manager Report a problem
    9/29/2022Listed for rent$2,500$3/sqft
    Source: Zillow Rental Manager Report a problem
    2/7/2020Sold$346,500$414/sqft
    Source: Public Record Report a problem
    1/10/2020Pending sale$346,500$414/sqft
    Source: Start Real Estate #5606177 Report a problem
    1/3/2020Listed for sale$346,500+26%$414/sqft
    Source: Start Real Estate #5606177 Report a problem
    12/20/2019Sold$275,000-8.3%$329/sqft
    Source: Public Record Report a problem
    11/22/2019Pending sale$300,000$358/sqft
    Source: Pieters Realty #3513975 Report a problem
    11/6/2019Listed for sale$300,000+150%$358/sqft
    Source: Pieters Realty #3513975 Report a problem
    8/1/2009Listing removed$120,000$143/sqft
    Source: Sterling Real Estate Group Inc. #772953 Report a problem
    5/22/2009Listed for sale$120,000$143/sqft
    Source: Sterling Real Estate Group Inc. #772953 Report a problem

    Public tax history

    YearProperty taxesTax assessment
    2024$2,466 +22%$31,830 -8.7%
    2023$2,022 +3.6%$34,850 +37%
    2022$1,952 +6.7%$25,430 -2.8%
    2021$1,830 +19.7%$26,160 +0.8%
    2020$1,529 +20.1%$25,955 +21.6%
    2019$1,273 $21,348 +29.8%
    2018$1,273 +0.3%$16,450
    2017$1,269 +18.2%$16,450 +19.7%
    2016$1,073 +26.3%$13,740
    2015$850 0%$13,740 +34.3%
    2014$850 +25.3%$10,230 -11.4%
    2002$679 $11,550 +23.7%
    2001-- $9,340
    Find assessor info on the county website

    Neighborhood: Chaffee Park

    Nearby schools

    GreatSchools rating
    Schools provided by the listing agent
    • Elementary: Beach Court
    • Middle: Strive Sunnyside
    • High: North
    • District: Denver 1

    Source: REcolorado as distributed by MLS GRID. This data may not be complete. We recommend contacting the local school district to confirm school assignments for this home.

    Get a cash offer in 3 minutes
    Find out how much your home could sell for in as little as 3 minutes with a no-obligation cash offer.
    Estimated market value
    $451,400
    Get a cash offer in 3 minutes
    Find out how much your home could sell for in as little as 3 minutes with a no-obligation cash offer.
    Estimated market value
    $451,400