Welcome to 1561 W Cadillac Cir., located in the desirable Grand Haven 55+ community. This bright and meticulously maintained townhome features 2 bedrooms, each with a full bath and walk-in closets with built-in shelving. The open-concept living area includes a spacious kitchen with stainless steel appliances and ample storage. Enjoy your morning coffee in the sunroom or relax on the back patio, which boasts a large, motorized awning for added shade. Residents have access to a beautiful clubhouse, fitness center, outdoor pool, and tennis courts. Recent updates include a new roof. HW heater, AC, and furnace are all just 5 years old.
New
$289,000
1561 W Cadillac Cir, Romeoville, IL 60446
2beds
1,710sqft
Townhouse, Single Family Residence
Built in 2003
2,965 Square Feet Lot
$285,200 Zestimate®
$169/sqft
$436/mo HOA
What's special
Ample storageNew roof
- 2 days
- 185
- 17
Zillow last checked:
Listing updated:
Listed by:
Ray DeNardis 630-973-9115,
Village Realty, Inc.
Source: MRED as distributed by MLS GRID,MLS#: 12768663
Facts & features
Interior
Bedrooms & bathrooms
- Bedrooms: 2
- Bathrooms: 2
- Full bathrooms: 2
Rooms
- Room types: Sun Room
Primary bedroom
- Features: Bathroom (Full)
- Level: Main
- Area: 192 Square Feet
- Dimensions: 16X12
Bedroom 2
- Level: Main
- Area: 180 Square Feet
- Dimensions: 15X12
Dining room
- Features: Flooring (Luxury Vinyl)
- Level: Main
- Area: 108 Square Feet
- Dimensions: 9X12
Kitchen
- Features: Kitchen (Eating Area-Table Space, Island), Flooring (Luxury Vinyl)
- Level: Main
- Area: 216 Square Feet
- Dimensions: 18X12
Laundry
- Level: Main
- Area: 40 Square Feet
- Dimensions: 5X8
Living room
- Features: Flooring (Luxury Vinyl)
- Level: Main
- Area: 195 Square Feet
- Dimensions: 13X15
Sun room
- Level: Main
- Area: 110 Square Feet
- Dimensions: 11X10
Heating
- Natural Gas
Cooling
- Central Air
Appliances
- Included: Range, Dishwasher, Refrigerator, Washer, Dryer, Stainless Steel Appliance(s)
- Laundry: Gas Dryer Hookup, In Unit, Laundry Closet
Features
- Basement: None
Interior area
- Total structure area: 0
- Total interior livable area: 1,710 sqft
Property
Parking
- Total spaces: 2
- Parking features: Asphalt, Garage Door Opener, Yes, Garage Owned, Attached, Garage
- Attached garage spaces: 2
- Has uncovered spaces: Yes
Accessibility
- Accessibility features: No Disability Access
Lot
- Size: 2,965 Square Feet
Details
- Parcel number: 1104183100770000
- Special conditions: None
Construction
Type & style
- Home type: Townhouse
- Property subtype: Townhouse, Single Family Residence
Materials
- Vinyl Siding
Condition
- New construction: No
- Year built: 2003
Utilities & green energy
- Sewer: Public Sewer
- Water: Public
Community & HOA
HOA
- Has HOA: Yes
- Services included: Insurance, Security, Clubhouse, Exercise Facilities, Pool, Exterior Maintenance, Lawn Care, Snow Removal
- HOA fee: $436 monthly
Location
- Region: Romeoville
Financial & listing details
- Price per square foot: $169/sqft
- Tax assessed value: $284,190
- Annual tax amount: $4,490
- Date on market: 9/25/2026
- Ownership: Fee Simple w/ HO Assn.
Estimated market value
$285,200
$271,000 - $299,000
$2,424/mo
Price history
| Date | Event | Price |
|---|---|---|
| 9/25/2026 | Listed for sale | $289,000$169/sqft |
Source:  MRED as distributed by MLS GRID #12768663 Report a problem MRED as distributed by MLS GRID #12768663 Report a problem | ||
Public tax history
| Year | Property taxes | Tax assessment |
|---|---|---|
| 2024 | $4,490 -5.5% | $94,730 +11.4% |
| 2023 | $4,751 -8.9% | $85,044 +6.2% |
| 2022 | $5,218 -1.2% | $80,115 +6.4% |
| 2021 | $5,280 -1% | $75,289 +3.4% |
| 2020 | $5,333 -0.4% | $72,814 +5.5% |
| 2019 | $5,355 +1.9% | $69,018 +4% |
| 2018 | $5,255 +6.2% | $66,363 +5.9% |
| 2017 | $4,947 +5.3% | $62,648 +6.7% |
| 2016 | $4,696 +15.8% | $58,714 +8.3% |
| 2015 | $4,055 | $54,238 +8% |
| 2014 | $4,055 -7.6% | $50,221 -8% |
| 2013 | $4,387 -4.8% | $54,588 -9% |
| 2012 | $4,609 +2.2% | $59,986 -6% |
| 2011 | $4,509 -0.5% | $63,815 -8.7% |
| 2010 | $4,533 -2% | $69,927 -8% |
| 2009 | $4,627 +0.8% | $76,008 |
| 2008 | $4,590 | $76,008 +3.6% |
| 2007 | -- | $73,402 +4% |
| 2006 | $4,360 +2.3% | $70,579 +9.8% |
| 2005 | $4,259 -2.2% | $64,260 |
| 2004 | $4,357 +139% | $64,260 +147.5% |
| 2003 | $1,823 | $25,960 |
Find assessor info on the county website
Monthly payment
Est. payment
Payment breakdown
Explore the cost of this home by adjusting the details. Changes won't be saved.Climate risks
Neighborhood: 60446
Nearby schools
Schools provided by the listing agent
- High: Lockport Township High School
- District: 88
Source: MRED as distributed by MLS GRID. This data may not be complete. We recommend contacting the local school district to confirm school assignments for this home.
Similar homes
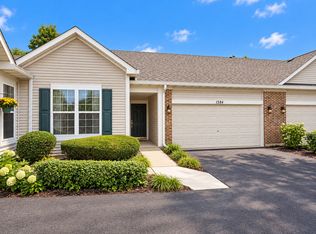
- $279,9002 bd2 ba1.3k sqft1584 W Ludington Cir, Romeoville, IL 60446Active
 MLS ID #12760285, James Diestel, Fulton Grace Realty. MRED as distributed by MLS GRID
 - $305,0002 bd2 ba1.4k sqft1607 W Cadillac Cir, Romeoville, IL 60446Active
 MLS ID #12760681, Vickie McClusky, ABR,CNC,MRP,PSA,SFR,SRES,SRS, Keller Williams Preferred Rlty. MRED as distributed by MLS GRID
 - $310,0003 bd3 ba1.6k sqft240 S Alder Creek Dr, Romeoville, IL 60446New
 MLS ID #12768353, Katerina Pavlova, Pavlova Properties. MRED as distributed by MLS GRID
 - $279,9002 bd2 ba1.4k sqft636 S Cadillac Cir, Romeoville, IL 60446Price Change
 MLS ID #12668924, Corinne Eurkaitis, Charles Rutenberg Realty of IL. MRED as distributed by MLS GRID
