Skip main navigation
Off market
  • $227,200

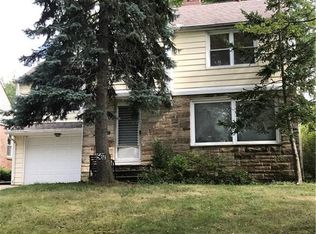
    1561 Westdale Rd, South Euclid, OH 44121

    3beds
    1,162sqft
    SingleFamily
    Built in 1944
    7,000 Square Feet Lot
    $227,200 Zestimate®
    $196/sqft
    $1,762 Estimated rent

    Home value

    $227,200

    $216,000 - $239,000

    $1,762/mo

    Zestimate® history
    Loading
    Loading...

    Owner options

    List your home for rent

    $1,762/mo

    Rent Zestimate®

    Find your next renter with Zillow Rental Manager. Plus, with online applications, you can quickly screen prospective tenants – for free.

    Learn more

    $1,762/mo

    Rent Zestimate®

    Refinance and save

    $1,657/mo

    Est. payment

    Refinancing to a lower rate could help reduce your monthly payments and save thousands over the life of the loan.

    See today's rates

    $1,657/mo

    Est. payment

    Explore your selling options

    Work with a Zillow partner agent

    Leverage their expertise and Zillow's premium Showcase listings to get your home seen by more buyers.

    Get started

    List with your own agent

    Get your home in front of millions of buyers by listing it on Zillow.

    Learn how to do it

    Sell it yourself

    Take full control of how buyers see your home on Zillow by listing For Sale by Owner (FSBO).

    List your home

    What's special

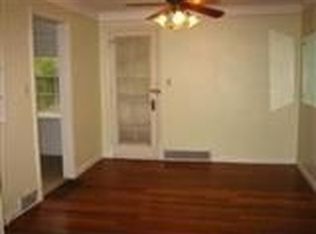
    Welcome to this inviting South Euclid Cape Cod that has been thoughtfully updated & extensively improved. The Living Room has hardwood floors & is accented by a cozy gas fireplace. Living Room opens to the Dining area of the Kitchen which has a ceiling fan & glass door to the pretty enclosed Sun Room which overlooks a beautiful back yard with rain gardens & is perfect for enjoying warmer days. Updated Eat-in Kitchen w/ white wood cabinets & newer dishwasher, disposal & refrigerator. Two Bedrooms on the First Floor that both have hardwood floors, closets & ceiling fans. The Second Level has been finished to offer space for a Master Suite or Teen Suite w/ no shortage of closet space including a walk-in closet & a double closet. The newer 2006 En-suite Full Bathroom has step-in shower & ceramic tile flooring. Other recent updates include: newer porch windows & newer siding, newer windows, waterproofed B-Dry basement with 2015 sump pump, 2012 hot water tank & freshly painted throughout. The basement is spotless, you could eat off the floor! This wonderful home is located on a quiet dead-end street that backs up to Bexley Park, offering the community pool, tennis courts, playgrounds & fields. Close to shopping, restaurants, medical services & minutes from downtown. Welcome home!

    This property is off market, which means it's not currently listed for sale or rent on Zillow. This may be different from what's available on other websites or public sources.
    Facts & features

    Interior

    Bedrooms & bathrooms
    • Bedrooms: 3
    • Bathrooms: 2
    • Full bathrooms: 2
    Heating
    • Forced air, Gas
    Cooling
    • Central
    Appliances
    • Included: Dishwasher, Garbage disposal, Range / Oven, Refrigerator
    Features
    • Flooring: Tile, Carpet, Hardwood, Slate
    • Basement: Partially finished
    • Has fireplace: Yes
    Interior area
    • Total interior livable area: 1,162 sqft

    Property

    Parking
    • Total spaces: 2
    • Parking features: Garage - Detached
    Features
    • Exterior features: Vinyl, Brick
    Lot
    • Size: 7,000 sqft
    Details
    • Parcel number: 70406038

    Construction

    Type & style
    • Home type: SingleFamily
    Materials
    • brick
    • Roof: Asphalt
    Condition
    • Year built: 1944

    Community & neighborhood

    Location
    • Region: South Euclid

    Other

    Other facts
    • Appliances Equipment: Smoke Detector, Sump Pump
    • Driveway: Paved
    • Water Sewer: Public Sewer, Public Water
    • Dwelling Type: Detached
    • Occupant Type: Owner
    • Fences: Chain Link, Full, Wood
    • Garage Features: Door Opener, Electric
    • Amenities: Park, Playground
    • Available Financing: Cash, Conventional, FHA, VA
    • Last Change Type: New Listing
    • Year Built Exception: Actual YBT
    • State: Ohio
    • Association: Akron Cleveland Association of REALTORS?
    • Sq Ft Above Source: Owner
    • Sq Ft Below Source: Owner
    • Geocode Source: PxPoint
    • Parcel Number: 704-06-038
    • Legal Description: 63 BELVTER 0125 ALL

    Price history

    DateEventPrice
    3/28/2022Sold$195,000+8.4%$168/sqft
    Source: MLS Now #4354972 Report a problem
    3/12/2022Pending sale$179,900$155/sqft
    Source: MLS Now #4354972 Report a problem
    3/11/2022Listed for sale$179,900+53.8%$155/sqft
    Source: MLS Now #4354972 Report a problem
    8/6/2019Sold$117,000-9.3%$101/sqft
    Source: MLS Now #4094210 Report a problem
    7/10/2019Pending sale$129,000$111/sqft
    Source: Keller Williams Greater Cleveland #4094210 Report a problem
    5/10/2019Listed for sale$129,000+6.6%$111/sqft
    Source: Keller Williams Greater Cleveland #4094210 Report a problem
    1/5/2006Sold$121,000+30.1%$104/sqft
    Source: Public Record Report a problem
    9/27/1999Sold$93,000+14.7%$80/sqft
    Source: Public Record Report a problem
    10/25/1996Sold$81,100$70/sqft
    Source: Public Record Report a problem

    Public tax history

    YearProperty taxesTax assessment
    2024$4,953 +33.6%$68,250 +66.7%
    2023$3,708 +2.8%$40,950
    2022$3,607 +0.8%$40,950
    2021$3,577 +1.3%$40,950 +15.9%
    2020$3,531 +7.6%$35,320
    2019$3,281 +23.2%$35,320
    2018$2,664 -2%$35,320 +4.9%
    2017$2,719 +3%$33,680
    2016$2,639 $33,680
    2015$2,639 -5.4%$33,680 -5%
    2014$2,791 +1.2%$35,460
    2013$2,757 +5.6%$35,460
    2012$2,611 +857.6%$35,460 -12%
    2011$273 -92%$40,290
    2010$3,408 +0.4%$40,290
    2009$3,394 +6.4%$40,290
    2008$3,190 +8.5%$40,290
    2007$2,942 -0.1%$40,290
    2006$2,944 +9.1%$40,290 +16.9%
    2005$2,699 +9.2%$34,480
    2004$2,473 +14%$34,480
    2003$2,169 +5.5%$34,480 +10.2%
    2002$2,057 -46.3%$31,290
    2001$3,830 +6.9%$31,290
    2000$3,583 $31,290

    Find assessor info on the county website

    Neighborhood: 44121

    Nearby schools

    GreatSchools rating
    Schools provided by the listing agent
    • District: South Euclid-Lyndhurst

    Source: The MLS. This data may not be complete. We recommend contacting the local school district to confirm school assignments for this home.

    Get a cash offer in 3 minutes
    Find out how much your home could sell for in as little as 3 minutes with a no-obligation cash offer.
    Estimated market value
    $227,200
    Get a cash offer in 3 minutes
    Find out how much your home could sell for in as little as 3 minutes with a no-obligation cash offer.
    Estimated market value
    $227,200