The perfect summer home on Lake Whitney, this spacious two story home is designed with handicap accessibility and comfort at the forefront. Wide doorways, generous room dimensions, and thoughtfully configured bathrooms support ease of movement throughout the home, while soaring ceilings enhance the open, airy feel. A sturdy rear railing leads to the sparkling in ground pool, creating a safe and inviting outdoor retreat for all ages.
Situated on two adjacent lots at the end of a quiet cul-de-sac, the property offers an expansive yard, exceptional privacy, and a fenced pool area with no neighbors on either side or behind. As for recent improvements, the roof was completely replaced in 2024, along with new gutters, fresh exterior paint, and all new siding, and the HVAC system both heating and air, is from 2026. This rare, secluded setting is ideal for relaxing weekends, full time living, or hosting family and friends all summer long.
As an owner in White Bluff Resort, you will also enjoy an impressive lineup of exclusive amenities, including multiple championship golf courses, four community swimming pools, a private marina with lake access, tennis and pickleball courts, on-site restaurants and pubs, hiking and nature areas, and 24 hrs gated security. All of this is nestled along the shores of beautiful Lake Whitney, just a short drive from the DFW Metroplex and Waco, Tx.
Under contract
Price cut: $5K (6/27)
$329,000
1561 Whitecrest Dr, Whitney, TX 76692
3beds
1,704sqft
Single Family Residence
Built in 1999
0.64 Acres Lot
$318,700 Zestimate®
$193/sqft
$250/mo HOA
What's special
Sparkling in ground poolSpacious two story homeNew guttersExpansive yardThoughtfully configured bathroomsFenced pool areaAll new siding
- 63 days |
- 3,023 |
- 219 |
Likely to sell faster than
Zillow last checked:
Listing updated:
Listed by:
Danna Guille -Chavez 0809862 855-450-0442,
Real Broker, LLC 855-450-0442,
Katie Miller 0711670 254-498-0097,
Real Broker, LLC
Source: NTREIS,MLS#: 21274603
Facts & features
Interior
Bedrooms & bathrooms
- Bedrooms: 3
- Bathrooms: 2
- Full bathrooms: 2
Primary bedroom
- Level: Second
- Dimensions: 0 x 0
Living room
- Level: First
- Dimensions: 0 x 0
Heating
- Central
Cooling
- Central Air
Appliances
- Included: Dishwasher, Electric Cooktop, Electric Oven, Electric Water Heater, Disposal, Microwave
- Laundry: Electric Dryer Hookup, In Hall
Features
- Cathedral Ceiling(s), Decorative/Designer Lighting Fixtures, Kitchen Island, Open Floorplan, Pantry, Walk-In Closet(s)
- Flooring: Ceramic Tile, Luxury Vinyl Plank
- Has basement: No
- Number of fireplaces: 1
- Fireplace features: Wood Burning
Interior area
- Total interior livable area: 1,704 sqft
Video & virtual tour
Property
Parking
- Total spaces: 2
- Parking features: Additional Parking, Concrete, Driveway, Garage Faces Front, Garage, Golf Cart Garage, Private, RV Access/Parking
- Garage spaces: 2
Accessibility
- Accessibility features: Accessible Full Bath, Accessible Bedroom, Customized Wheelchair Accessible, Grip-Accessible Features, Accessible Kitchen, Accessible Doors, Accessible Hallway(s)
Features
- Levels: Two
- Stories: 2
- Patio & porch: Rear Porch, Front Porch, Covered
- Has private pool: Yes
- Pool features: Fenced, In Ground, Outdoor Pool, Pool, Private, Waterfall, Community
- Spa features: Community
- Fencing: Back Yard,Fenced,Gate,Metal
- Body of water: Whitney
Lot
- Size: 0.64 Acres
- Features: Acreage, Many Trees
Details
- Additional structures: Pergola
- Parcel number: 138815
Construction
Type & style
- Home type: SingleFamily
- Architectural style: Farmhouse,Modern
- Property subtype: Single Family Residence
Materials
- Vinyl Siding
- Foundation: Slab
- Roof: Shingle
Condition
- Year built: 1999
Utilities & green energy
- Sewer: Septic Tank
- Water: Community/Coop
- Utilities for property: Electricity Available, Septic Available, Water Available
Community & HOA
Community
- Features: Boat Facilities, Clubhouse, Dock, Fitness Center, Fishing, Fenced Yard, Golf, Lake, Marina, Other, Playground, Park, Pickleball, Pool, Restaurant, Tennis Court(s), Trails/Paths, Gated
- Security: Security Gate, Gated Community, Smoke Detector(s), Security Guard, Gated with Guard
- Subdivision: White Bluff #1
HOA
- Has HOA: Yes
- Services included: All Facilities, Maintenance Grounds, Security
- HOA fee: $1,500 semi-annually
- HOA name: White Bluff Poa
- HOA phone: 254-247-3304
Location
- Region: Whitney
Financial & listing details
- Price per square foot: $193/sqft
- Tax assessed value: $252,670
- Annual tax amount: $5,004
- Date on market: 5/19/2026
- Cumulative days on market: 63 days
- Listing terms: Cash,Conventional,FHA,VA Loan
- Road surface type: Asphalt
Estimated market value
$318,700
$303,000 - $335,000
$2,299/mo
Price history
| Date | Event | Price |
|---|---|---|
| 7/20/2026 | Contingent | $329,000$193/sqft |
Source: NTREIS #21274603 Report a problem | ||
| 6/27/2026 | Price change | $329,000-1.5%$193/sqft |
Source: NTREIS #21274603 Report a problem | ||
| 5/19/2026 | Listed for sale | $334,000+71.3%$196/sqft |
Source: NTREIS #21274603 Report a problem | ||
| 9/4/2011 | Listing removed | $195,000$114/sqft |
Source: Coldwell Banker At Lake Whitney Realty #11566324 Report a problem | ||
| 3/31/2011 | Listed for sale | $195,000$114/sqft |
Source: Coldwell Banker Lake Whitney #11566324 Report a problem | ||
Public tax history
| Year | Property taxes | Tax assessment |
|---|---|---|
| 2025 | $1,435 +10.6% | $252,670 +0.1% |
| 2024 | $1,298 -2% | $252,520 +3.2% |
| 2023 | $1,325 +12.6% | $244,640 +18.4% |
| 2022 | $1,177 +0.2% | $206,610 +15.2% |
| 2021 | $1,174 -1.1% | $179,300 +3% |
| 2020 | $1,187 | $174,050 +3.8% |
| 2018 | -- | $167,720 -1% |
| 2017 | -- | $169,370 -0.1% |
| 2016 | -- | $169,590 +2.6% |
| 2015 | -- | $165,300 +2.6% |
| 2014 | -- | $161,070 -0.8% |
| 2013 | -- | $162,380 +14.9% |
| 2012 | -- | $141,370 |
| 2011 | -- | $141,370 |
| 2010 | -- | $141,370 |
| 2009 | -- | $141,370 -1.4% |
| 2008 | -- | $143,350 +3.2% |
| 2007 | -- | $138,910 |
Find assessor info on the county website
Monthly payment
Est. payment
Payment breakdown
Explore the cost of this home by adjusting the details. Changes won't be saved.Climate risks
Neighborhood: 76692
Nearby schools
GreatSchools rating
- 3/10Whitney Intermediate SchoolGrades: 3-5Distance: 7.7 mi
- 4/10Whitney Middle SchoolGrades: 6-8Distance: 6.5 mi
- 6/10Whitney High SchoolGrades: 9-12Distance: 6.4 mi
Schools provided by the listing agent
- Elementary: Whitney
- Middle: Whitney
- High: Whitney
- District: Whitney ISD
Source: NTREIS. This data may not be complete. We recommend contacting the local school district to confirm school assignments for this home.
- $10,080-- bd-- ba-- sqft1560 Whitecrest Dr, Whitney, TX 76692Off Market
- $12,6000.296 Acres1562 Whitecrest Dr, Whitney, TX 76692Off Market
- $10,0006,969.6 Square Feet1554 Foxfire Ct, Whitney, TX 76692Lot/Land
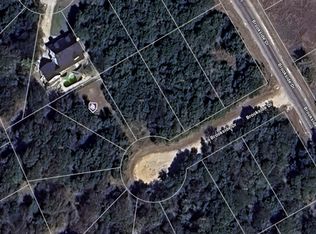
- $12,60010,846 Square Feet1563 Whitecrest Dr, Whitney, TX 76692Off Market
- $12,6009,801 Square Feet1559 Whitecrest Dr, Whitney, TX 76692Off Market
- $12,6009,583 Square Feet1564 Whitecrest Dr, Whitney, TX 76692Off Market
- $12,6009,060 Square Feet1555 Foxfire Ct, Whitney, TX 76692Off Market
- $12,6000.31 Acres1553 Foxfire Ct, Whitney, TX 76692Off Market
A local agent can set up tours, give advice and negotiate with sellers.
A local lender can help you make sure your offer is ready when you are.
Similar homes
- $315,0003 bd2 ba1.9k sqft23008 Whispering Meadow Dr, Whitney, TX 76692For Sale
 MLS ID #21317559, Alicia Trotter. NTREIS
 - $270,0003 bd2 ba1.5k sqft19007 White Bluff Dr, Whitney, TX 76692For Sale
 MLS ID #21331632, Rachelle Cooper. NTREIS
 - $329,9953 bd2 ba1.6k sqft12187 Rolling Oaks Dr, Whitney, TX 76692For Sale
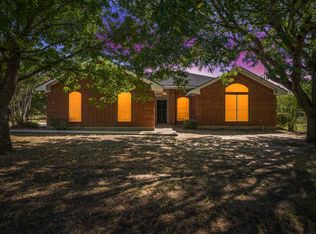 MLS ID #21143992, Karla Clift. NTREIS
 - $360,0004 bd3 ba2.2k sqft22011 Pebble Dr, Whitney, TX 76692For Sale
 MLS ID #21330043, Angela Goulding. NTREIS
 - $365,0003 bd3 ba2.1k sqft24068 Stonewood Dr, Whitney, TX 76692For SaleMLS ID #21304043, Danna Guille -Chavez. NTREIS
- $315,0003 bd3 ba1.7k sqft27095 Meadowmore Ct Unit 402, Whitney, TX 76692For SaleMLS ID #21286045, Reba Miller. NTREIS
- $372,5003 bd3 ba2.3k sqft13027 Eagles Nest Dr, Whitney, TX 76692For SaleMLS ID #21327028, Eric Zadnik. NTREIS
- $339,0003 bd3 ba1.7k sqft138 Seminole Trl, Whitney, TX 76692For SaleMLS ID #21240710, Donna Petty. NTREIS
- $299,9003 bd3 ba2.2k sqft39220 Shadow Ridge Dr, Whitney, TX 76692For SaleMLS ID #21182039, Eric Zadnik. NTREIS
- $349,9993 bd2 ba2.1k sqft107 Quail Lake Dr W, Whitney, TX 76692For SaleMLS ID #21159340, Denise Callaway. NTREIS
- $475,0003 bd2 ba1.9k sqft1451 Lakeside Trl, Whitney, TX 76692For SaleMLS ID #21160911, Amy Rumfield. NTREIS
- $319,5002 bd2 ba1.5k sqft108 Big Bend Dr, Whitney, TX 76692For SaleMLS ID #21275340, Michael Ruesch. NTREIS
- $339,9002 bd2 ba1.2k sqft5528 Fm 933, Whitney, TX 76692For SaleMLS ID #20772123, Jamie Siddons. NTREIS
- $319,0005 bd3 ba2.3k sqft172 Giant Cedar Trl, Whitney, TX 76692For SaleMLS ID #21261391, Gary Wallace. NTREIS
- $339,0003 bd3 ba2.1k sqft2554 State Highway 22, Whitney, TX 76692For SaleMLS ID #21270271, Kristen Webre. NTREIS
- $305,0002 bd2 ba2k sqft608 S Colorado St, Whitney, TX 76692For SaleMLS ID #21332499, Katie Miller. NTREIS
- $319,9002 bd2 ba1.3k sqft392 County Road 1410, Clifton, TX 76671For SaleMLS ID #21302075, Donnetta Haigood. NTREIS
- $270,0003 bd2 ba1.7k sqft111 Apache Trl, Whitney, TX 76692For SaleMLS ID #21268652, Caren Sanders. NTREIS
- $165,0002 bd2 ba1.7k sqft116 Lakeshore Trl, Whitney, TX 76692For SaleMLS ID #21335575, Tobias Tavera. NTREIS
- $433,6003 bd3 ba2.1k sqft17012 Trailwood Dr, Whitney, TX 76692For SaleMLS ID #21306590, Lisa Hill. NTREIS
