This spacious split-level home offers 4 bedrooms and 3 bathrooms, with a functional layout perfect for families. The upper level features a spacious kitchen, dining area & living room highlighted by a charming brick fireplace. The Primary bedroom includes a private ensuite and deck access perfect for morning coffee or relaxing evenings. This level has bedroom #2 & bathroom #2. Lower level offers a spacious family room, two additional bedrooms and a third bathroom. Other features are a double garage & fenced yard, new shingles in 2020 & new windows in 2012 Ideally located near an elementary school, ice arena, playgrounds, shopping, and restaurants, this home combines comfort, space, and an excellent location. Call a Realtor today.
Sold
Price Unknown
1561 Wichita Dr, Bismarck, ND 58504
4beds
2,550sqft
Single Family Residence
Built in 1978
10,018 Square Feet Lot
$301,800 Zestimate®
$--/sqft
$2,788 Estimated rent
Home value
$301,800
$281,000 - $326,000
$2,788/mo
Zestimate® history
Owner options
List your home for rent
$2,788/mo
Rent Zestimate®
Find your next renter with Zillow Rental Manager. Plus, with online applications, you can quickly screen prospective tenants – for free.
$2,788/mo
Rent Zestimate®
Refinance and save
Refinancing to a lower rate could help reduce your monthly payments and save thousands over the life of the loan.
Explore your selling options
Work with a Zillow partner agent
Leverage their expertise and Zillow's premium Showcase listings to get your home seen by more buyers.
Get startedList with your own agent
Get your home in front of millions of buyers by listing it on Zillow.
Learn how to do itSell it yourself
Take full control of how buyers see your home on Zillow by listing For Sale by Owner (FSBO).
List your homeWhat's special
Double garageSpacious family roomSpacious kitchenDining areaFenced yard
Zillow last checked:
Listing updated:
Listed by:
PAMELA HANSON 701-391-4897,
NEXTHOME LEGENDARY PROPERTIES
Bought with:
BRITTANY A LEISCHNER, 9316
TRADEMARK REALTY
Source: Great North MLS,MLS#: 4023175
Facts & features
Interior
Bedrooms & bathrooms
- Bedrooms: 4
- Bathrooms: 3
- Full bathrooms: 1
- 3/4 bathrooms: 2
Primary bedroom
- Level: Upper
Bedroom 2
- Level: Upper
Bedroom 3
- Level: Lower
Bedroom 4
- Level: Lower
Primary bathroom
- Level: Upper
Bathroom 2
- Level: Upper
Bathroom 3
- Level: Lower
Dining room
- Level: Upper
Other
- Level: Main
Kitchen
- Level: Upper
Laundry
- Level: Lower
Living room
- Level: Upper
Other
- Level: Lower
Heating
- Baseboard, Hot Water, Natural Gas
Cooling
- Central Air
Appliances
- Included: Dishwasher, Disposal, Dryer, Range, Refrigerator, Washer
Features
- Primary Bath
- Flooring: Tile, Vinyl, Carpet, Laminate
- Basement: Daylight,Finished,Full
- Number of fireplaces: 1
- Fireplace features: Living Room
Interior area
- Total structure area: 2,550
- Total interior livable area: 2,550 sqft
- Finished area above ground: 1,302
- Finished area below ground: 1,248
Property
Parking
- Total spaces: 2
- Parking features: Garage Door Opener, Double Driveway, Attached
- Attached garage spaces: 2
Features
- Levels: Two,Split Entry
- Stories: 2
- Exterior features: Rain Gutters, Private Yard
- Fencing: Wood,Back Yard
Lot
- Size: 10,018 Square Feet
- Dimensions: 85 x 120
- Features: Corner Lot, Level, Rectangular Lot
Details
- Parcel number: 0960026045
Construction
Type & style
- Home type: SingleFamily
- Property subtype: Single Family Residence
Materials
- Wood Siding
- Foundation: Concrete Perimeter
- Roof: Shingle
Condition
- New construction: No
- Year built: 1978
Utilities & green energy
- Sewer: Public Sewer
- Water: Public
Community & HOA
Community
- Security: Smoke Detector(s)
Location
- Region: Bismarck
Financial & listing details
- Tax assessed value: $291,100
- Annual tax amount: $3,367
- Date on market: 1/26/2026
Price history
| Date | Event | Price |
|---|---|---|
| 3/31/2026 | Sold | -- |
Source: Great North MLS #4023175 Report a problem | ||
| 2/18/2026 | Pending sale | $325,000$127/sqft |
Source: Great North MLS #4023175 Report a problem | ||
| 2/3/2026 | Price change | $325,000-3%$127/sqft |
Source: Great North MLS #4023175 Report a problem | ||
| 1/8/2026 | Listed for sale | $335,000+76.4%$131/sqft |
Source: Great North MLS #4023175 Report a problem | ||
| 6/26/2009 | Sold | -- |
Source: Great North MLS #3308537 Report a problem | ||
| 9/14/2008 | Listing removed | $189,900$74/sqft |
Source: Century 21 #305401 Report a problem | ||
| 6/7/2008 | Price change | $189,900-2.6%$74/sqft |
Source: Century 21 #305401 Report a problem | ||
| 5/8/2008 | Listed for sale | $194,900$76/sqft |
Source: Century 21 #305401 Report a problem | ||
| 9/30/2003 | Sold | -- |
Source: Great North MLS #3207690 Report a problem | ||
Public tax history
| Year | Property taxes | Tax assessment |
|---|---|---|
| 2024 | $4,060 +0.6% | $145,550 +0.6% |
| 2023 | $4,035 +6.8% | $144,650 -1% |
| 2022 | $3,778 +8.9% | $146,100 +8.9% |
| 2021 | $3,468 | $134,150 +5.5% |
| 2020 | -- | $127,150 +2.5% |
| 2019 | $2,823 +8.6% | $124,050 |
| 2018 | $2,600 | $124,050 |
| 2017 | -- | $124,050 |
| 2016 | $2,348 +4.3% | $124,050 +10.8% |
| 2014 | $2,250 | $112,000 +9.5% |
| 2013 | -- | $102,300 +9% |
| 2012 | -- | $93,850 +4% |
| 2011 | -- | $90,250 |
| 2010 | -- | $90,250 -2% |
| 2009 | -- | $92,100 +2% |
| 2008 | -- | $90,300 +46.8% |
| 2003 | -- | $61,500 |
| 2002 | -- | $61,500 |
Find assessor info on the county website
Neighborhood: 58504
Nearby homes
- $--4 bd3 ba2.8k sqft1555 Wichita Dr, Bismarck, ND 58504Sold

- $377,2006 bd2 ba1.4k sqft1548 Omaha Dr, Bismarck, ND 58504Off Market
- $351,9005 bd2 ba1.3k sqft1542 Omaha Dr, Bismarck, ND 58504Off Market
- $381,7004 bd3 ba1.2k sqft303 Tucson Ave, Bismarck, ND 58504Off Market
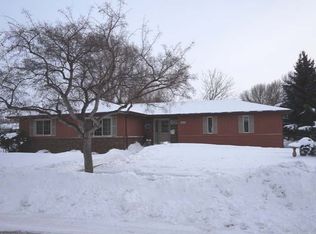
- $435,4005 bd3 ba956 sqft1551 Wichita Dr, Bismarck, ND 58504Off Market
- $37,500-- bd-- ba-- sqft1562 Wichita Dr, City Of Bismarck, ND 58504Off Market
- $380,8005 bd2 ba1.1k sqft315 Tucson Ave, Bismarck, ND 58504Off Market
- $347,7007 bd2 ba1.3k sqft1536 Omaha Dr, Bismarck, ND 58504Off Market
Nearby schools
GreatSchools rating
- 8/10Dorothy Moses Elementary SchoolGrades: K-5Distance: 0.2 mi
- 8/10Wachter Middle SchoolGrades: 6-8Distance: 0.5 mi
- 5/10Bismarck High SchoolGrades: 9-12Distance: 1.8 mi
Schools provided by the listing agent
- Elementary: Dorothy Moses
- Middle: Wachter
- High: Bismarck High
Source: Great North MLS. This data may not be complete. We recommend contacting the local school district to confirm school assignments for this home.
- North Dakota
- Burleigh County
- Bismarck
- 58504
- 1561 Wichita Dr
Nearby cities
Nearby zip codes
Other Bismarck Topics
