Skip main navigation
Closed
  • $330,000

    1561 William Dunn Way, Mobile, AL 36695

    3beds
    2,000sqft
    Single Family Residence
    Built in 2005
    -- sqft lot
    $357,400 Zestimate®
    $165/sqft
    $2,318 Estimated rent

    Home value

    $357,400

    $340,000 - $375,000

    $2,318/mo

    Zestimate® history
    Loading
    Loading...

    Owner options

    List your home for rent

    $2,318/mo

    Rent Zestimate®

    Find your next renter with Zillow Rental Manager. Plus, with online applications, you can quickly screen prospective tenants – for free.

    Learn more

    $2,318/mo

    Rent Zestimate®

    Refinance and save

    $2,086/mo

    Est. payment

    Refinancing to a lower rate could help reduce your monthly payments and save thousands over the life of the loan.

    See today's rates

    $2,086/mo

    Est. payment

    Explore your selling options

    Work with a Zillow partner agent

    Leverage their expertise and Zillow's premium Showcase listings to get your home seen by more buyers.

    Get started

    List with your own agent

    Get your home in front of millions of buyers by listing it on Zillow.

    Learn how to do it

    Sell it yourself

    Take full control of how buyers see your home on Zillow by listing For Sale by Owner (FSBO).

    List your home

    What's special

    Welcome to your move-in ready, sought after home in Augusta subdivision. Located close to all the benefits of living in the west Mobile area; including being minutes from the interstate with access to shopping, dining or entertainment. This traditional 3-bedroom 2 bathroom, four-sided brick home has all the charm you would expect in southern living. Your front yard landscaping is low maintenance with beautiful river rock and trees for true curb appeal. The sparkling, salt water, in-ground swimming pool gives you a break from the summer heat! The home floods with natural light, lots of crown molding and spacious living areas. Some feature to mention include beautiful hardwood floors, curved archways and extra large dining room. Off the kitchen is a flex room that could be used as a home office, additional dining, play room or even a craft space. The possibilities are endless. Anyone will appreciate the large bedroom sizes that all have crown molding and walk in closets. The primary bedroom features a great bathroom with double vanities and closets along with a whirlpool tub and separate shower. The large corner lot is fenced and pool also has safety fence for added security. More extras include irrigation system, mud room, alarm system and more. The backyard is great space for relaxing while enjoying the pool and koi pond. This home also has a 12kw automatic standby generator that was just tested and serviced and a 12 x 20 workshop with an extra parking pad for a boat or travel trailer. New duct work resulting in lowered power bill and AC is 6 years old inside and outside units. New pool equipment and pump 1 year ago and pool liner 3 years old. New plumbing 6 years ago. Fence is 3 years old. Call your realtor today to schedule your private showing. All updates per the seller. Listing company makes no representation as to accuracy of square footage; buyer to verify. Buyer to verify all information during due diligence.

    Zillow last checked:

    Listing updated:

    Listed by:

    Hope Brown hopebrown@robertsbrothers.com,

    Roberts Brothers TREC

    Bought with:

    Brandy L Alidor, 93209

    Better Homes and Gardens Real Estate Platinum Properties Southern Region

    Source: Baldwin Realtors,MLS#: 365620MLS Logo

    Facts & features

    Interior

    Bedrooms & bathrooms
    • Bedrooms: 3
    • Bathrooms: 2
    • Full bathrooms: 2
    Heating
    • Central, Electric
    Appliances
    • Included: Disposal, Dishwasher, Refrigerator
    Features
    • Internet, Ceiling Fan(s), Termite Contract, Split Bedroom Plan
    • Flooring: Tile, Wood, Carpet
    • Number of fireplaces: 1
    • Fireplace features: Gas Log
    Interior area
    • Total interior livable area: 2,000 sqft

    Property

    Parking
    • Parking features: Attached, Double Garage, Garage Door Opener
    • Has garage: Yes
    Features
    • Stories: 1
    • Patio & porch: Patio, Rear Porch, Porch Open, Front Porch, Covered Patio
    • Exterior features: Irrigation Sprinkler
    • Pool features: In Ground, Screen Enclosure
    • Fencing: Fenced
    • Has view: Yes
    • View description: None/Not Applicable
    • Waterfront features: No Waterfront
    Lot
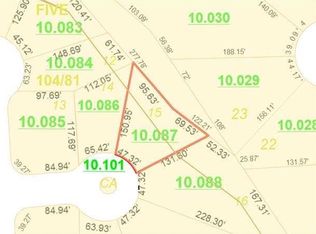
    • Features: Corner Lot, Cul-De-Sac, Subdivision
    Details
    • Additional structures: Storage
    • Parcel number: 2707350000010091
    • Special conditions: None

    Construction

    Type & style
    • Home type: SingleFamily
    • Architectural style: Traditional
    • Property subtype: Single Family Residence
    Materials
    • Roof: Composition Shingle
    Condition
    • Year built: 2005

    Utilities & green energy

    • Utilities for property: Natural Gas Available, Mobile Gas, Water City, Alabama Power, Generator Built In

    Community & HOA

    Community
    • Features: More Than Two Pets Allowed
    • Security: Security System
    • Subdivision: Augusta
    HOA
    • Has HOA: Yes
    • Services included: Association Management
    • HOA fee: $150 annually
    Location
    • Region: Mobile

    Financial & listing details

    • Price per square foot: $165/sqft
    • Tax assessed value: $333,100
    • Annual tax amount: $1,549
    • Date on market: 7/25/2024
    • Ownership type: Whole Full

    Price history

    DateEventPrice
    8/30/2024Sold$330,000$165/sqft
    Source: Baldwin Realtors #365620 Report a problem
    7/31/2024Pending sale$330,000$165/sqft
    Source: Roberts Brothers #7426562 Report a problem
    7/29/2024Listed for sale$330,000$165/sqft
    Source: Roberts Brothers #365620 Report a problem
    7/26/2024Pending sale$330,000$165/sqft
    Source: Baldwin Realtors #365620 Report a problem
    7/25/2024Listed for sale$330,000+43.5%$165/sqft
    Source: Baldwin Realtors #365620 Report a problem
    9/14/2016Sold$230,000-4.1%$115/sqft
    Source: Public Record Report a problem
    7/1/2016Listed for sale$239,900+2.1%$120/sqft
    Source: Better Homes and Gardens Real Estate Generations #534951 Report a problem
    6/7/2010Listing removed$235,000$118/sqft
    Source: Visual Tour #197711 Report a problem
    5/5/2010Listed for sale$235,000+17.5%$118/sqft
    Source: Visual Tour #197711 Report a problem
    1/20/2010Sold$200,000-14.9%$100/sqft
    Source: Public Record Report a problem
    8/1/2009Listed for sale$235,000$118/sqft
    Source: Weichert Realtors #197711 Report a problem

    Public tax history

    YearProperty taxesTax assessment
    2025$1,549 +8.6%$33,320 +8.2%
    2024$1,427 +11.5%$30,800 +11%
    2023$1,279 +11.7%$27,760 +11%
    2022$1,146 +9%$25,000 +8.5%
    2021$1,050 -0.9%$23,040 -0.9%
    2020$1,060 +8.5%$23,240 +8%
    2019$977 $21,520 -0.4%
    2018$977 +0.2%$21,600 +0.6%
    2017$975 $21,480 -8%
    2016$975 +4.5%$23,360 +14.2%
    2013$933 -1.7%$20,460 -2.4%
    2010$950 $20,960
    Find assessor info on the county website

    Neighborhood: Warwick

    Nearby schools

    GreatSchools rating
    Schools provided by the listing agent
    • Elementary: Elsie Collier Elementary
    • Middle: Bernice J. Causey Middle
    • High: Baker High

    Source: Baldwin Realtors. This data may not be complete. We recommend contacting the local school district to confirm school assignments for this home.

    Get a cash offer in 3 minutes
    Find out how much your home could sell for in as little as 3 minutes with a no-obligation cash offer.
    Estimated market value
    $357,400
    Get a cash offer in 3 minutes
    Find out how much your home could sell for in as little as 3 minutes with a no-obligation cash offer.
    Estimated market value
    $357,400