Skip main navigation
Sold for $330,000
  • $330,000

    1561 Windemere Ave, Madison Heights, MI 48071

    3beds
    1,662sqft
    Single Family Residence
    Built in 1957
    6,534 Square Feet Lot
    $325,100 Zestimate®
    $199/sqft
    $2,052 Estimated rent

    Home value

    $325,100

    $306,000 - $345,000

    $2,052/mo

    Zestimate® history
    Loading
    Loading...

    Owner options

    List your home for rent

    $2,052/mo

    Rent Zestimate®

    Find your next renter with Zillow Rental Manager. Plus, with online applications, you can quickly screen prospective tenants – for free.

    Learn more

    $2,052/mo

    Rent Zestimate®

    Refinance and save

    $2,143/mo

    Est. payment

    Refinancing to a lower rate could help reduce your monthly payments and save thousands over the life of the loan.

    See today's rates

    $2,143/mo

    Est. payment

    Explore your selling options

    Work with a Zillow partner agent

    Leverage their expertise and Zillow's premium Showcase listings to get your home seen by more buyers.

    Get started

    List with your own agent

    Get your home in front of millions of buyers by listing it on Zillow.

    Learn how to do it

    Sell it yourself

    Take full control of how buyers see your home on Zillow by listing For Sale by Owner (FSBO).

    List your home

    What's special

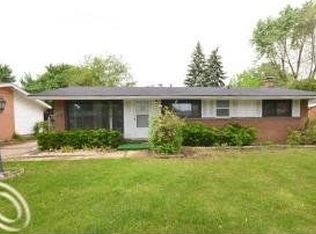
    OFFERS are due Saturday, March 29th by 8 pm. This stunning "California-style" ranch is one of the area's original three models and has undergone a breathtaking, high-end transformation. The open floor plan, highlighted by soaring vaulted ceilings, enhances the sense of space and allows natural light to flow throughout the home. The contemporary kitchen is a culinary enthusiast's dream, boasting gas cooking and an abundance of sleek quartz countertops for easy meal preparation and entertaining. This kitchen beautifully blends style and functionality with convenient bar seating, a separate dining space, a dedicated coffee station, and attractive display areas. One of the standout features of this home is the enclosed sunroom, which provides additional living space ideal for enjoying warmer days. This oasis is fully screened and equipped with louvered panels for added privacy, creating a serene retreat. The fully fenced yard is a turnkey play area for pets and young children. And the spacious two-car garage and basement work area will keep any hobbyists engaged in their dedicated workspace. The immaculately finished basement features an upgraded aesthetic with sophisticated wainscoting, effectively doubling the home's living and entertaining space, and is complemented by a brand new half bath for convenience. Throughout the home, high-efficiency and smart features—such as connected locks and lighting—along with recently added wall insulation and high-efficiency HVAC systems enhance comfort and ease of living. Additional updates include newer windows and roof, ensuring peace of mind for the new owner for years to come. Located in one of Madison Heights' most desirable locales, this property is situated in a true neighborhood where people walk with their kids and dogs. Its ideal location bordering Royal Oak and I-75 means you are close to everything happening around town. Properties this thoughtfully updated and well-appointed rarely come to market, so don't miss your opportunity to see it before it is gone.

    Zillow last checked:

    Listing updated:

    Listed by:

    Scott Bzdok 248-963-0505,

    Brookstone, Realtors LLC

    Bought with:

    Eric Blaine, 6501376173

    Real Estate One-Dbn Hts/Dbn

    Source: Realcomp II,MLS#: 20250016508MLS Logo

    Facts & features

    Interior

    Bedrooms & bathrooms
    • Bedrooms: 3
    • Bathrooms: 2
    • Full bathrooms: 1
    • 1/2 bathrooms: 1
    Bedroom
    • Level: Entry
    • Area: 120
    • Dimensions: 10 x 12
    Bedroom
    • Level: Entry
    • Area: 110
    • Dimensions: 11 x 10
    Bedroom
    • Level: Entry
    • Area: 80
    • Dimensions: 8 x 10
    Other
    • Level: Entry
    Other
    • Level: Basement
    Dining room
    • Level: Entry
    • Area: 104
    • Dimensions: 8 x 13
    Family room
    • Level: Basement
    • Area: 588
    • Dimensions: 21 x 28
    Kitchen
    • Level: Entry
    • Area: 130
    • Dimensions: 10 x 13
    Living room
    • Level: Entry
    • Area: 231
    • Dimensions: 11 x 21
    Heating
    • Forced Air, Natural Gas
    Cooling
    • Central Air
    Appliances
    • Included: Dishwasher, Disposal, Dryer, Free Standing Gas Range, Free Standing Refrigerator, Microwave, Range Hood, Washer
    Features
    • Basement: Daylight,Finished,Full
    • Has fireplace: No
    Interior area
    • Total interior livable area: 1,662 sqft
    • Finished area above ground: 1,012
    • Finished area below ground: 650

    Property

    Parking
    • Total spaces: 2
    • Parking features: Two Car Garage, Detached, Electricityin Garage, Garage Door Opener
    • Garage spaces: 2
    Features
    • Levels: One
    • Stories: 1
    • Entry location: GroundLevel
    • Patio & porch: Covered, Enclosed, Porch
    • Exterior features: Lighting
    • Pool features: None
    • Fencing: Back Yard,Fenced
    Lot
    • Size: 6,534 sqft
    • Dimensions: 60.00 x 110.00
    • Features: Level
    Details
    • Parcel number: 2502355025
    • Special conditions: Short Sale No,Standard

    Construction

    Type & style
    • Home type: SingleFamily
    • Architectural style: Ranch
    • Property subtype: Single Family Residence
    Materials
    • Brick, Vinyl Siding
    • Foundation: Basement, Poured
    • Roof: Asphalt
    Condition
    • New construction: No
    • Year built: 1957
    • Major remodel year: 2024

    Utilities & green energy

    • Electric: Circuit Breakers
    • Sewer: Public Sewer
    • Water: Public

    Community & neighborhood

    Community
    • Community features: Sidewalks
    Location
    • Region: Madison Heights
    • Subdivision: ROYAL MEADOWS NO 1

    Other

    Other facts
    • Listing agreement: Exclusive Right To Sell
    • Listing terms: Cash,Conventional,FHA,Va Loan

    Price history

    DateEventPrice
    4/16/2025Sold$330,000+13.8%$199/sqft
    Source: Realcomp II #20250016508 Report a problem
    3/30/2025Pending sale$289,900$174/sqft
    Source: Realcomp II #20250016508 Report a problem
    3/28/2025Listed for sale$289,900+93.3%$174/sqft
    Source: Realcomp II #20250016508 Report a problem
    10/24/2016Sold$150,000+0.1%$90/sqft
    Source: Public Record Report a problem
    9/9/2016Pending sale$149,900$90/sqft
    Source: Keller Williams - Royal Oak #216088290 Report a problem
    9/6/2016Listed for sale$149,900+36.9%$90/sqft
    Source: Keller Williams Royal Oak Market Center #216088290 Report a problem
    3/12/1997Sold$109,500$66/sqft
    Source: Public Record Report a problem

    Public tax history

    YearProperty taxesTax assessment
    2024$4,398 +3.8%$109,840 +9.5%
    2023$4,239 +1.2%$100,340 +9.5%
    2022$4,188 +1.3%$91,660 +6.2%
    2021$4,135 $86,280 +11.1%
    2020-- $77,650 +8.2%
    2019$3,991 +3.2%$71,740 +12.6%
    2018$3,868 +73.4%$63,690
    2017$2,230 $63,690 +6.3%
    2016$2,230 $59,940 +18.4%
    2015-- $50,640 +22.1%
    2014-- $41,480 -5.1%
    2011-- $43,720 -16.3%
    2010$2,801 $52,220 -32.1%
    2009-- $76,880 +10.6%
    2002-- $69,540 +34.7%
    2001$2,640 +5.2%$51,620 +3.2%
    2000$2,510 $50,020

    Find assessor info on the county website

    Neighborhood: 48071

    Nearby schools

    GreatSchools rating
    Get a cash offer in 3 minutes
    Find out how much your home could sell for in as little as 3 minutes with a no-obligation cash offer.
    Estimated market value
    $325,100
    Get a cash offer in 3 minutes
    Find out how much your home could sell for in as little as 3 minutes with a no-obligation cash offer.
    Estimated market value
    $325,100