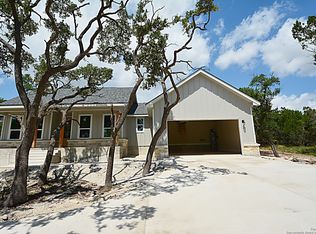
Welcome to this beautiful single story home, with an expansive three car garage. With amazing curb appeal, and breathtaking views, this home has been meticulously taken care of and is move-in ready. Sitting on over half an acre, this 3 bedroom, 2.5 bath home has so much luxury to offer. Enter through the foyer and be greeted by high ceilings and picturesque oversized windows and stunning wood-look tile flows throughout. The main living area offers a cozy fireplace. The open floor plan allows the perfect place to entertain with a direct flow from the living room to the kitchen. The kitchen offers Knotty Elder custom cabinets, an oversized island with sink, gorgeous granite countertops, stainless steel appliances and custom tile backsplash. With a wine storage above the fridge, it is the perfect place to entertain. Retreat to the large owner's ensuite with high ceilings, a gigantic walk-in closet and a relaxing soaking tub, vanity, and sit down shower. The secondary beds are also spacious with high ceilings and oversized windows. Move to the exterior and be greeted by a large covered patio complete with a cooling fan and all-expansive Texas Hill Country views. The large yard offers a dedicated sitting area with a firepit to decompress or take in the beauty of the land and stunning sunsets. The construction was built with 2x6 exterior walls; including the garage. With close proximity to Canyon Lake and the 32 commuter road, live with convenience and comfort today!
Closed
Price Unknown
1561 Yaupon Dr, Fischer, TX 78623
3beds
2,022sqft
Single Family Residence
Built in 2018
0.58 Acres Lot
$449,500 Zestimate®
$--/sqft
$2,382 Estimated rent
Home value
$449,500
$427,000 - $476,000
$2,382/mo
Zestimate® history
Owner options
List your home for rent
$2,382/mo
Rent Zestimate®
Find your next renter with Zillow Rental Manager. Plus, with online applications, you can quickly screen prospective tenants – for free.
$2,382/mo
Rent Zestimate®
Refinance and save
Refinancing to a lower rate could help reduce your monthly payments and save thousands over the life of the loan.
Explore your selling options
Work with a Zillow partner agent
Leverage their expertise and Zillow's premium Showcase listings to get your home seen by more buyers.
Get startedList with your own agent
Get your home in front of millions of buyers by listing it on Zillow.
Learn how to do itSell it yourself
Take full control of how buyers see your home on Zillow by listing For Sale by Owner (FSBO).
List your homeWhat's special
High ceilingsBreathtaking viewsOversized windowsSingle story homeGigantic walk-in closetAmazing curb appealExpansive three car garage
Zillow last checked:
Listing updated:
Listed by:
Christopher Watters (512)646-0038,
Watters International Realty
Bought with:
NON-MEMBER AGENT
Non Member Office
Source: Central Texas MLS,MLS#: 534555 Originating MLS: Four Rivers Association of REALTORS
Originating MLS: Four Rivers Association of REALTORSFacts & features
Interior
Bedrooms & bathrooms
- Bedrooms: 3
- Bathrooms: 3
- Full bathrooms: 2
- 1/2 bathrooms: 1
Primary bedroom
- Level: Main
- Dimensions: 15x14
Dining room
- Level: Main
- Dimensions: 15x9
Kitchen
- Level: Main
- Dimensions: 15x12
Living room
- Level: Main
- Dimensions: 22xx16
Heating
- Central
Cooling
- Central Air, 1 Unit
Appliances
- Included: Dishwasher, Electric Range, Electric Water Heater, Disposal, Plumbed For Ice Maker, Water Softener Owned, Water Heater, Microwave
- Laundry: Laundry Room
Features
- Ceiling Fan(s), Double Vanity, Entrance Foyer, Garden Tub/Roman Tub, Multiple Closets, Separate Shower, Walk-In Closet(s), Breakfast Bar, Granite Counters, Kitchen Island, Kitchen/Family Room Combo
- Flooring: Tile
- Attic: Access Only
- Number of fireplaces: 1
- Fireplace features: Living Room
Interior area
- Total interior livable area: 2,022 sqft
Property
Parking
- Total spaces: 3
- Parking features: Door-Multi, Garage Faces Front, Garage
- Garage spaces: 3
Features
- Levels: One
- Stories: 1
- Patio & porch: Covered, Patio, Porch
- Exterior features: Porch, Patio, Private Yard
- Pool features: None
- Fencing: None
- Has view: Yes
- View description: None
- Body of water: None
Lot
- Size: 0.58 Acres
- Topography: Rolling,Sloping
Details
- Parcel number: 46188
Construction
Type & style
- Home type: SingleFamily
- Architectural style: Hill Country
- Property subtype: Single Family Residence
Materials
- Stone Veneer
- Foundation: Slab
- Roof: Composition,Shingle
Condition
- Resale
- Year built: 2018
Utilities & green energy
- Sewer: Septic Tank
- Water: Public
- Utilities for property: Electricity Available
Community & HOA
Community
- Features: None
- Security: Smoke Detector(s)
- Subdivision: Rancho Del Lago 10
HOA
- Has HOA: No
Location
- Region: Fischer
Financial & listing details
- Tax assessed value: $435,000
- Annual tax amount: $2,842
- Date on market: 2/20/2024
- Cumulative days on market: 27 days
- Listing agreement: Exclusive Right To Sell
- Listing terms: Cash,Conventional,VA Loan
- Electric utility on property: Yes
- Road surface type: Paved
Price history
| Date | Event | Price |
|---|---|---|
| 3/22/2024 | Sold | -- |
Source:  Central Texas MLS #534555 Report a problem Central Texas MLS #534555 Report a problem | ||
| 3/11/2024 | Pending sale | $427,500$211/sqft |
Source:  LERA MLS #1748991 Report a problem LERA MLS #1748991 Report a problem | ||
| 3/4/2024 | Price change | $427,500-12.7%$211/sqft |
Source: LERA MLS #1748991 Report a problem | ||
| 2/2/2024 | Listed for sale | $489,900$242/sqft |
Source: LERA MLS #1748991 Report a problem | ||
Public tax history
| Year | Property taxes | Tax assessment |
|---|---|---|
| 2025 | $2,842 +8% | $435,000 -2.4% |
| 2024 | $2,631 +5.5% | $445,686 +10% |
| 2023 | $2,493 -35.4% | $405,169 +10% |
| 2022 | $3,861 -3.5% | $368,335 +10% |
| 2021 | $4,001 +0.1% | $334,850 +6.1% |
| 2020 | $3,995 -12.7% | $315,600 -2.3% |
| 2019 | $4,574 +1221.8% | $323,090 +1681.1% |
| 2018 | $346 | $18,140 +34.2% |
| 2017 | -- | $13,520 +37.3% |
| 2016 | $184 -15% | $9,850 -15% |
| 2015 | $217 | $11,590 |
| 2014 | $217 | $11,590 |
Find assessor info on the county website
Neighborhood: 78623
Nearby homes
- $412,300-- bd2 ba1.8k sqft1591 Yaupon Dr, Fischer, TX 78623Off Market
- $63,9500.567 Acres1525 Yaupon Dr, Fischer, TX 78623Off Market
- $--3 bd2 ba1.7k sqft1560 Yaupon Dr, Fischer, TX 78623Sold
- $645,000-- bd2 ba3.4k sqft1572 Birch Ln, Fischer, TX 78623Off Market
- $294,900-- bd2 ba1.4k sqft1590 Yaupon Dr, Fischer, TX 78623Off Market
- $78,2800.705 Acres1520 Yaupon Dr, Fischer, TX 78623Off Market
- $437,2003 bd2 ba1.9k sqft1615 Yaupon Dr, Fischer, TX 78623Off Market
- $439,000-- bd2 ba2k sqft1625 Birch Ln, Fischer, TX 78623Off Market
Nearby schools
GreatSchools rating
- 9/10Rebecca Creek Elementary SchoolGrades: PK-5Distance: 3.6 mi
- 8/10Mt Valley Middle SchoolGrades: 6-8Distance: 9.6 mi
- 7/10Canyon Lake High SchoolGrades: 9-12Distance: 2.7 mi
Schools provided by the listing agent
- District: Comal ISD
Source: Central Texas MLS. This data may not be complete. We recommend contacting the local school district to confirm school assignments for this home.
Get a cash offer in 3 minutes
Find out how much your home could sell for in as little as 3 minutes with a no-obligation cash offer.
Estimated market value
$449,500
Get a cash offer in 3 minutes
Find out how much your home could sell for in as little as 3 minutes with a no-obligation cash offer.
Estimated market value
$449,500
- Texas
- Comal County
- Canyon Lake
- 78623
- 1561 Yaupon Dr
Nearby cities
Nearby zip codes
Other Canyon Lake Topics
