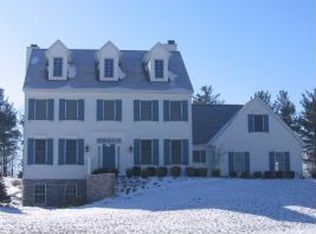
Welcome to this must-see stunning custom-built Northwest Allen County home in the Estates of Twin Eagles. Discover over 5,000 sq ft of luxurious living space on 1.7 acres with privacy on all sides on a quiet street situated between a sweeping tree line, water views, and in walking distance of the Pufferbelly Trail. With 4 spacious bedrooms, 4.5 baths, and a 3-car custom-finished garage this home combines elegance with functionality. The main floor features a new (2023) gourmet kitchen with quartz countertops, high-end custom cabinetry, sleek backsplash and flooring, and a hearth room. The main floor master suite has a floor-to-ceiling tile walk-in shower, jetted tub, radiant floor heating, and walk-in closet. The main floor also has a great room with 12 foot ceilings, an office/den with glass French doors, a dining room with floor-to-ceiling windows and breathtaking water views, and a spacious laundry room and second office/mudroom. The full finished daylight basement is a dream setup for entertaining complete with a theater room, bar, and pool table included! The basement also has a full bath, exercise room, and game room perfect for multigenerational living. Enjoy cozy nights by one of two fireplaces on the main level or step outside to the beautifully fenced backyard featuring a stamped concrete patio, a custom-built outdoor fireplace, and a scenic view to woods. New roof installed in 2023 adds peace of mind.
Closed
$870,000
15610 Bald Eagle Way, Huntertown, IN 46748
4beds
5,033sqft
Single Family Residence
Built in 2003
1.72 Acres Lot
$916,300 Zestimate®
$--/sqft
$4,288 Estimated rent
Home value
$916,300
$825,000 - $1.02M
$4,288/mo
Zestimate® history
Owner options
List your home for rent
$4,288/mo
Rent Zestimate®
Find your next renter with Zillow Rental Manager. Plus, with online applications, you can quickly screen prospective tenants – for free.
$4,288/mo
Rent Zestimate®
Refinance and save
$5,240/mo
Est. payment
Refinancing to a lower rate could help reduce your monthly payments and save thousands over the life of the loan.
$5,240/mo
Est. payment
Explore your selling options
Work with a Zillow partner agent
Leverage their expertise and Zillow's premium Showcase listings to get your home seen by more buyers.
Get startedList with your own agent
Get your home in front of millions of buyers by listing it on Zillow.
Learn how to do itSell it yourself
Take full control of how buyers see your home on Zillow by listing For Sale by Owner (FSBO).
List your homeWhat's special
Zillow last checked:
Listing updated:
Listed by:
Stephen J Bartkus Cell:260-437-6555,
CENTURY 21 Bradley Realty, Inc,
Jody Bartkus,
CENTURY 21 Bradley Realty, Inc
Bought with:
Bradley D Noll, RB14046553
Noll Team Real Estate
Source: IRMLS,MLS#: 202513140
Facts & features
Interior
Bedrooms & bathrooms
- Bedrooms: 4
- Bathrooms: 5
- Full bathrooms: 4
- 1/2 bathrooms: 1
- Main level bedrooms: 1
Bedroom 1
- Level: Main
Bedroom 2
- Level: Upper
Dining room
- Level: Main
- Area: 154
- Dimensions: 14 x 11
Family room
- Level: Basement
- Area: 294
- Dimensions: 21 x 14
Kitchen
- Level: Main
- Area: 168
- Dimensions: 12 x 14
Living room
- Level: Main
- Area: 336
- Dimensions: 16 x 21
Office
- Level: Main
- Area: 168
- Dimensions: 12 x 14
Heating
- Natural Gas, Forced Air, High Efficiency Furnace
Cooling
- Central Air
Appliances
- Included: Disposal, Dishwasher, Microwave, Refrigerator, Exhaust Fan, Electric Oven, Gas Range, Gas Water Heater, Water Softener Owned, Wine Cooler
- Laundry: Electric Dryer Hookup, Main Level
Features
- Bookcases, Ceiling-9+, Tray Ceiling(s), Ceiling Fan(s), Walk-In Closet(s), Stone Counters, Kitchen Island, Wet Bar, Stand Up Shower, Main Level Bedroom Suite, Formal Dining Room
- Flooring: Hardwood, Carpet, Tile
- Basement: Daylight,Full,Finished,Concrete,Sump Pump
- Attic: Pull Down Stairs
- Number of fireplaces: 2
- Fireplace features: Breakfast Room, Family Room
Interior area
- Total structure area: 5,694
- Total interior livable area: 5,033 sqft
- Finished area above ground: 3,233
- Finished area below ground: 1,800
Property
Parking
- Total spaces: 3
- Parking features: Attached, Garage Door Opener, Garage Utilities, Concrete
- Attached garage spaces: 3
- Has uncovered spaces: Yes
Features
- Levels: Two
- Stories: 2
- Exterior features: Tennis Court(s), Fire Pit, Workshop
- Has spa: Yes
- Spa features: Jet Tub
- Fencing: Picket,Wood
- Waterfront features: Walk to Lake Access
Lot
- Size: 1.72 Acres
- Dimensions: 402 X 175
- Features: Sloped, City/Town/Suburb, Landscaped, Near Walking Trail
Details
- Parcel number: 020216427006.000058
- Zoning: R1
- Other equipment: Home Theater, Generator, Sump Pump
Construction
Type & style
- Home type: SingleFamily
- Architectural style: Traditional
- Property subtype: Single Family Residence
Materials
- Brick, Cedar, Vinyl Siding
- Roof: Shingle
Condition
- New construction: No
- Year built: 2003
Utilities & green energy
- Sewer: City
- Water: City
Community & HOA
Community
- Features: Sidewalks
- Security: Security System
- Subdivision: Twin Eagle(s)
HOA
- Has HOA: Yes
- HOA fee: $989 annually
Location
- Region: Huntertown
Financial & listing details
- Tax assessed value: $659,100
- Annual tax amount: $5,735
- Date on market: 4/17/2025
- Listing terms: Cash,Conventional
Price history
| Date | Event | Price |
|---|---|---|
| 5/21/2025 | Sold | $870,000+1.2% |
Source:  IRMLS #202513140 Report a problem IRMLS #202513140 Report a problem | ||
| 4/22/2025 | Pending sale | $859,900 |
Source: IRMLS #202513140 Report a problem | ||
| 4/21/2025 | Listed for sale | $859,900 |
Source: IRMLS #202513140 Report a problem | ||
Public tax history
| Year | Property taxes | Tax assessment |
|---|---|---|
| 2025 | $5,735 +7.6% | $659,100 +0.3% |
| 2024 | $5,331 +15.8% | $657,200 +6.8% |
| 2023 | $4,603 -2.2% | $615,100 +14.7% |
| 2022 | $4,707 | $536,500 +4.7% |
| 2021 | -- | $512,300 -1% |
| 2020 | $4,836 -0.3% | $517,500 +1.3% |
| 2019 | $4,852 +0.7% | $511,100 +1.5% |
| 2018 | $4,818 +2.9% | $503,600 +6% |
| 2017 | $4,683 +2.6% | $475,000 +0.3% |
| 2016 | $4,566 +3.2% | $473,700 +9.3% |
| 2014 | $4,425 +0.2% | $433,400 +0.5% |
| 2013 | $4,416 -9.5% | $431,200 -9.7% |
| 2011 | $4,878 | $477,300 -6.1% |
| 2010 | -- | $508,100 +9.4% |
| 2007 | -- | $464,300 +29.7% |
| 2005 | -- | $358,100 |
| 2004 | -- | $358,100 |
Find assessor info on the county website
Neighborhood: 46748
Nearby homes
- $936,7004 bd6 ba4.8k sqft15605 Bald Eagle Way, Huntertown, IN 46748Off Market

- $953,2005 bd6 ba3.4k sqft15619 Bald Eagle Way, Huntertown, IN 46748Off Market
- $828,0004 bd4 ba3.9k sqft15624 Bald Eagle Way, Huntertown, IN 46748Off Market
- $608,7003 bd3 ba3.1k sqft15503 Coldwater Rd, Fort Wayne, IN 46845Off Market
- $1,131,9005 bd7 ba6k sqft15525 Golden Eagle Nest, Huntertown, IN 46748Off Market
- $1,037,5004 bd5 ba3.7k sqft15609 Chilkat Trl, Huntertown, IN 46748Off Market
- $951,1004 bd5 ba5.2k sqft15608 Chilkat Trl, Huntertown, IN 46748Off Market
- $795,2005 bd3 ba3.6k sqft15518 Golden Eagle Nest, Huntertown, IN 46748Off Market
Nearby schools
GreatSchools rating
- 6/10Aspen Meadow Elementary SchoolGrades: K-5Distance: 2.7 mi
- 8/10Maple Creek Middle SchoolGrades: 6-8Distance: 1.8 mi
- 8/10Carroll High SchoolGrades: 9-12Distance: 4 mi
Schools provided by the listing agent
- Elementary: Aspen Meadows
- Middle: Maple Creek
- High: Carroll
- District: Northwest Allen County
Source: IRMLS. This data may not be complete. We recommend contacting the local school district to confirm school assignments for this home.
Sell for more on Zillow
Get a Zillow Showcase℠ listing at no additional cost and you could sell for .
$916,300
2% more
+$18,326
With Zillow Showcase(estimated)
$934,626
Sell for more on Zillow
Get a Zillow Showcase℠ listing at no additional cost and you could sell for .
$916,300
2% more
+$18,326
With Zillow Showcase(estimated)
$934,626
- Indiana
- Allen County
- Huntertown
- 46748
- 15610 Bald Eagle Way
