Skip main navigation
Closed
  • $800,000

    15610 Deerhaven Ct, Davidson, NC 28036

    3beds
    2,484sqft
    Single Family Residence
    Built in 1994
    1.93 Acres Lot
    $800,000 Zestimate®
    $322/sqft
    $3,543 Estimated rent

    Home value

    $800,000

    $752,000 - $848,000

    $3,543/mo

    Zestimate® history
    Loading
    Loading...

    Owner options

    List your home for rent

    $3,543/mo

    Rent Zestimate®

    Find your next renter with Zillow Rental Manager. Plus, with online applications, you can quickly screen prospective tenants – for free.

    Learn more

    $3,543/mo

    Rent Zestimate®

    Refinance and save

    $5,394/mo

    Est. payment

    Refinancing to a lower rate could help reduce your monthly payments and save thousands over the life of the loan.

    See today's rates

    $5,394/mo

    Est. payment

    Explore your selling options

    Work with a Zillow partner agent

    Leverage their expertise and Zillow's premium Showcase listings to get your home seen by more buyers.

    Get started

    List with your own agent

    Get your home in front of millions of buyers by listing it on Zillow.

    Learn how to do it

    Sell it yourself

    Take full control of how buyers see your home on Zillow by listing For Sale by Owner (FSBO).

    List your home

    What's special

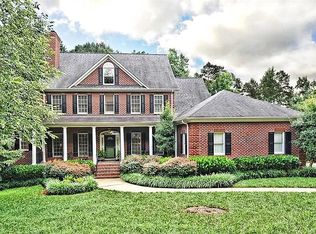
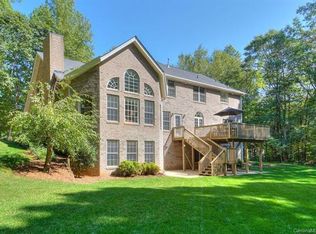
    Welcome to this beautifully maintained ranch home on nearly 2 acres in one of Davidson’s most sought-after neighborhoods, where custom homes and spacious lots create a distinctive setting. Just minutes from downtown Davidson, this property offers the uncommon combination of single-story living, privacy, and a serene natural backdrop, with mature trees and conserved land behind the home. Inside, generous living and dining spaces create an inviting flow that is well suited for both everyday living and entertaining. The kitchen is thoughtfully appointed with granite countertops, a center island, stainless steel appliances, a built-in desk, and a breakfast nook. Just beyond the living area, the sunroom is filled with natural light and offers peaceful views of the backyard and surrounding trees. The spacious primary suite is a true retreat, featuring multiple windows, a skylight, and glass doors that open directly to the deck. The primary bath includes dual vanities, walk-in shower, whirlpool tub, and access to a large walk-in closet. A split-bedroom floor plan places two generously sized secondary bedrooms on the opposite side of the home, offering privacy and flexibility for family or guests. Outdoor living is equally appealing, with a large deck overlooking the private backyard and tranquil wooded surroundings—an ideal place to relax, entertain, or simply enjoy the setting. *RECENT UPDATES include new interior paint throughout the living areas, kitchen, and bedrooms, including ceilings (March 2026); new dishwasher (March 2026); rebuilt front porch and new sidewalk (June 2022); 20 new windows and 1 new glass door (September 2021); new well pump and deeper well (October 2020); new deck (March 2020); new tankless water heater with recirculation pump and water softener (June 2019); new HVAC, including new returns (July 2017); and new roof & gutters (July 2016). This exceptional neighborhood includes 50 acres of preserved land, stables, and scenic walking/hiking/riding trails along the Rocky River. Schools are highly sought after Davidson Elementary, Bailey, & Hough. A ranch home on nearly 2 acres in Davidson, within Mecklenburg County, is a rare offering and a special opportunity to enjoy space, privacy, and convenience in a highly desirable location. Don't miss the chance to make this lovely property yours! BE SURE TO SEE VIRTUAL TOUR WITH ADDITIONAL PHOTOS AND WALK-THROUGH VIDEO!

    Zillow last checked:

    Listing updated:

    Listed by:

    Bill Adams badams@allenadamsrealty.com,

    Allen Adams Realty

    Bought with:

    Doug Bishop

    COMPASS

    Source: Canopy MLS as distributed by MLS GRID,MLS#: 4364460MLS Logo

    Facts & features

    Interior

    Bedrooms & bathrooms
    • Bedrooms: 3
    • Bathrooms: 2
    • Full bathrooms: 2
    • Main level bedrooms: 3
    Primary bedroom
    • Level: Main
    Bedroom s
    • Level: Main
    Bathroom full
    • Level: Main
    Dining room
    • Level: Main
    Family room
    • Level: Main
    Kitchen
    • Level: Main
    Laundry
    • Level: Main
    Sunroom
    • Level: Main
    Heating
    • Heat Pump
    Cooling
    • Central Air
    Appliances
    • Included: Dishwasher, Disposal, Exhaust Fan, Exhaust Hood, Gas Range, Tankless Water Heater
    • Laundry: Utility Room
    Features
    • Flooring: Wood
    • Windows: Insulated Windows, Skylight(s)
    • Has basement: No
    • Attic: Pull Down Stairs
    • Fireplace features: Family Room
    Interior area
    • Total structure area: 2,484
    • Total interior livable area: 2,484 sqft
    • Finished area above ground: 2,484
    • Finished area below ground: 0

    Property

    Parking
    • Total spaces: 2
    • Parking features: Attached Garage, Garage on Main Level
    • Attached garage spaces: 2
    Features
    • Levels: One
    • Stories: 1
    • Patio & porch: Deck, Front Porch
    Lot
    • Size: 1.93 Acres
    • Features: Private, Wooded
    Details
    • Parcel number: 00308150
    • Zoning: R
    • Special conditions: Standard

    Construction

    Type & style
    • Home type: SingleFamily
    • Architectural style: Ranch
    • Property subtype: Single Family Residence
    Materials
    • Stone, Wood
    • Foundation: Crawl Space
    Condition
    • New construction: No
    • Year built: 1994

    Utilities & green energy

    • Sewer: Septic Installed
    • Water: Well
    • Utilities for property: Electricity Connected, Propane, Underground Power Lines, Underground Utilities, Other - See Remarks

    Community & HOA

    Community
    • Features: Stable(s), Walking Trails
    • Subdivision: Runneymede
    HOA
    • Has HOA: Yes
    • HOA fee: $660 annually
    • HOA name: TR Lawing
    • HOA phone: 704-414-2000
    Location
    • Region: Davidson

    Financial & listing details

    • Price per square foot: $322/sqft
    • Tax assessed value: $629,500
    • Annual tax amount: $4,371
    • Date on market: 4/10/2026
    • Cumulative days on market: 5 days
    • Listing terms: Cash,Conventional
    • Electric utility on property: Yes
    • Road surface type: Concrete, Paved

    Price history

    DateEventPrice
    6/11/2026Sold$800,000$322/sqft
    Source: Canopy MLS as distributed by MLS GRID #4364460 Report a problem
    5/8/2026Listed for sale$800,000$322/sqft
    Source: Canopy MLS as distributed by MLS GRID #4364460 Report a problem
    4/26/2026Listing removed$800,000$322/sqft
    Source: Canopy MLS as distributed by MLS GRID #4364460 Report a problem
    4/10/2026Listed for sale$800,000+110.5%$322/sqft
    Source: Canopy MLS as distributed by MLS GRID #4364460 Report a problem
    7/14/2016Sold$380,000-1%$153/sqft
    Source: Public Record Report a problem
    5/30/2008Sold$384,000-6.3%$155/sqft
    Source: Public Record Report a problem
    4/26/2008Listed for sale$409,900+22.4%$165/sqft
    Source: Homes.com #767431 Report a problem
    8/21/2006Sold$335,000$135/sqft
    Source: Public Record Report a problem

    Public tax history

    YearProperty taxesTax assessment
    2025$4,371 +2.3%$629,500
    2024$4,273 +1.6%$629,500
    2023$4,205 +14.2%$629,500 +46.7%
    2022$3,682 $429,000
    2021$3,682 $429,000
    2020$3,682 +3%$429,000
    2019$3,573 -11.9%$429,000 +19.6%
    2018$4,056 +3.9%$358,800
    2017$3,903 $358,800
    2016$3,903 $358,800
    2015$3,903 +1.3%$358,800
    2014$3,852 --
    2013-- $358,800 -0.1%
    2012-- $359,100
    2011-- $359,100 +20.7%
    2010-- $297,400
    2009-- $297,400
    2008-- --
    2007-- $278,500
    2006-- $278,500
    2005-- $278,500
    2004-- $278,500
    2003-- $278,500 +29.1%
    2002-- $215,670
    2001-- $215,670
    2000-- $215,670
    Find assessor info on the county website

    Neighborhood: 28036

    Nearby schools

    GreatSchools rating
    Schools provided by the listing agent
    • Elementary: Davidson
    • Middle: Bailey
    • High: William Amos Hough

    Source: Canopy MLS as distributed by MLS GRID. This data may not be complete. We recommend contacting the local school district to confirm school assignments for this home.

    Get a cash offer in 3 minutes
    Find out how much your home could sell for in as little as 3 minutes with a no-obligation cash offer.
    Estimated market value
    $800,000
    Get a cash offer in 3 minutes
    Find out how much your home could sell for in as little as 3 minutes with a no-obligation cash offer.
    Estimated market value
    $800,000