Welcome to this rare original-owner home, a special opportunity to own a property that has been lovingly maintained and thoughtfully updated over the years with too many updates to list. Featuring 6 bedrooms and 3 bathrooms, the spacious layout provides room for everyone. Two separate living spaces on different levels offer flexibility for entertaining, relaxing, or creating dedicated family spaces. Two fireplaces add warmth and charm throughout the home. Outside, enjoy a large corner lot with a fully fenced backyard, providing privacy and plenty of space for outdoor activities, pets, gardening, and entertaining. The home also features a fully finished 2-car garage, offering parking, storage, and additional workspace. The most recent remodel was completed in 2026, updates include : vinyl wood flooring, brand-new carpet in the lower level and stairs, and a new utility room floor. New roof installed in 2024 & hot water tank 2026. Schedule your personal tour today!!
Active
$499,500
15610 E 27th Ave, Veradale, WA 99037
6beds
3baths
2,496sqft
Single Family Residence
Built in 1974
0.33 Acres Lot
$-- Zestimate®
$200/sqft
$-- HOA
What's special
New utility room floorSpacious layoutLarge corner lotVinyl wood flooring
- 15 days
- 423
- 31
Zillow last checked:
Listing updated:
Listed by:
Paul Butorac 509-279-4400,
Realty One Group Eclipse
Source: SMLS as distributed by MLS GRID,MLS#: 202622980
Facts & features
Interior
Bedrooms & bathrooms
- Bedrooms: 6
- Bathrooms: 3
Basement
- Level: Basement
First floor
- Level: First
- Area: 1248 Square Feet
Heating
- Electric, Forced Air
Cooling
- Window Unit(s)
Appliances
- Included: Water Softener, Free-Standing Range, Dishwasher, Refrigerator, Microwave, Washer, Dryer
- Laundry: In Basement
Features
- Windows: Wood Frames, Multi-Pane Windows
- Basement: Full,Finished,Daylight,Rec/Family Area
- Number of fireplaces: 2
- Fireplace features: Masonry
Interior area
- Total structure area: 2,496
- Total interior livable area: 2,496 sqft
Video & virtual tour
Property
Parking
- Total spaces: 2
- Parking features: Attached, Garage Door Opener, Off Site
- Garage spaces: 2
Features
- Levels: Two
- Stories: 2
- Fencing: Fenced Yard
Lot
- Size: 0.33 Acres
- Features: Sprinkler - Automatic, Level, Corner Lot
Details
- Parcel number: 45253.0716
Construction
Type & style
- Home type: SingleFamily
- Architectural style: Other
- Property subtype: Single Family Residence
Materials
- Masonite
- Roof: Composition
Condition
- New construction: No
- Year built: 1974
Community & HOA
HOA
- Has HOA: No
Location
- Region: Veradale
Financial & listing details
- Price per square foot: $200/sqft
- Tax assessed value: $389,400
- Annual tax amount: $4,160
- Date on market: 8/21/2026
- Listing terms: FHA,VA Loan,Conventional,Cash
- Road surface type: Paved
Estimated market value
Not available
Estimated sales range
Not available
Not available
Price history
| Date | Event | Price |
|---|---|---|
| 8/21/2026 | Listed for sale | $499,500+604.5%$200/sqft |
Source:  SMLS as distributed by MLS GRID #202622980 Report a problem SMLS as distributed by MLS GRID #202622980 Report a problem | ||
| 3/19/1980 | Sold | $70,900$28/sqft |
Source: Agent Provided Report a problem | ||
Public tax history
| Year | Property taxes | Tax assessment |
|---|---|---|
| 2025 | $4,160 -3.1% | $389,400 -3.4% |
| 2024 | $4,292 +3.8% | $402,900 -6.8% |
| 2023 | $4,136 +11.3% | $432,100 +11.2% |
| 2022 | $3,716 +8.4% | $388,600 +21.5% |
| 2021 | $3,430 +9.1% | $319,900 +25% |
| 2020 | $3,143 +14.6% | $255,900 +9.8% |
| 2019 | $2,743 | $233,100 +7.1% |
| 2018 | $2,743 -10.9% | $217,600 +8.3% |
| 2017 | $3,079 +10.1% | $201,000 +9.1% |
| 2016 | $2,795 +3.9% | $184,300 |
| 2015 | $2,691 | $184,300 +2.8% |
| 2014 | $2,691 | $179,300 |
| 2013 | $2,691 +2.5% | -- |
| 2011 | $2,626 +14.1% | -- |
| 2010 | $2,301 | -- |
| 2009 | $2,301 +4.3% | -- |
| 2008 | $2,206 | -- |
| 2007 | $2,206 +7.5% | $179,000 |
| 2005 | $2,053 +5.7% | -- |
| 2004 | $1,941 +1% | -- |
| 2003 | $1,922 | -- |
| 2002 | $1,922 +0.3% | -- |
| 2001 | $1,916 -8% | $122,200 |
| 1999 | $2,082 | $122,200 |
Find assessor info on the county website
Monthly payment
Est. payment
Payment breakdown
Explore the cost of this home by adjusting the details. Changes won't be saved.Climate risks
Neighborhood: 99037
Nearby schools
Schools provided by the listing agent
- Elementary: Sunrise
- Middle: Evergreen
- High: Central Valley
- District: Central Valley
Source: SMLS as distributed by MLS GRID. This data may not be complete. We recommend contacting the local school district to confirm school assignments for this home.


Similar homes
- $550,0004 bd2 ba2.3k sqft15619 E 14th Ave, Veradale, WA 99037For Sale
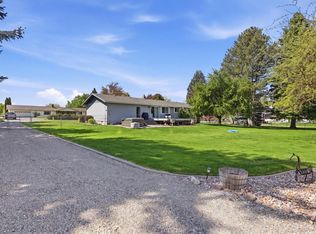 MLS ID #202616739, BethAnn Long, RE/MAX Inland Empire. SMLS as distributed by MLS GRID
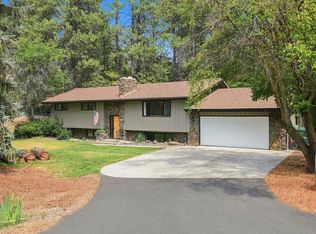
 - $549,9004 bd2 ba1.9k sqft16317 E 16th Ave, Veradale, WA 99037For Sale
 MLS ID #202622439, Nick Talarico, Windermere Liberty Lake. SMLS as distributed by MLS GRID
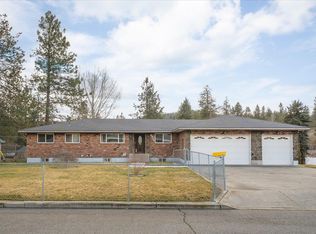
 - $515,0005 bd3 ba2.7k sqft4105 S Schafer Rd, Spokane Valley, WA 99206For Sale
 MLS ID #202621435, Kylie Richard, Keller Williams Spokane - Main. SMLS as distributed by MLS GRID
 - $489,9004 bd3 ba2.9k sqft6906 E 10th Ave, Spokane, WA 99212For Sale
 MLS ID #202623105, Yolande Johnson, Kelly Right Real Estate of Spokane. SMLS as distributed by MLS GRID
