BACK ON THE MARKET—BUYER COULD NOT PERFORM Welcome to 15610 Everglade Lane #102, Bowie, MD — an opportunity to own a rare spacious 3-bedroom, 2-bath condo in the heart of Bowie! Located just a short walk from Bowie Town Center, this beautifully maintained unit offers the perfect blend of comfort and convenience. Unlike most condos in the community that feature only two bedrooms, this rare three-bedroom layout provides extra space for a home office, guest room, or growing household. Step inside to find hardwood floors throughout and an abundance of natural sunlight that fills the open living and dining areas, creating a warm and inviting atmosphere. The well-designed floor plan offers both functionality and flow, making everyday living and entertaining effortless. With its prime location near shopping, dining, and major commuter routes, this condo combines low-maintenance living with unbeatable accessibility. Don’t miss your chance to own one of the few 3-bedroom units available in this sought-after Bowie community!
Sold for $325,000
$325,000
15610 Everglade Ln #E102, Bowie, MD 20716
3beds
1,580sqft
Condominium
Built in 2000
-- sqft lot
$324,400 Zestimate®
$206/sqft
$2,799 Estimated rent
Home value
$324,400
$292,000 - $363,000
$2,799/mo
Zestimate® history
Owner options
List your home for rent
$2,799/mo
Rent Zestimate®
Find your next renter with Zillow Rental Manager. Plus, with online applications, you can quickly screen prospective tenants – for free.
$2,799/mo
Rent Zestimate®
Refinance and save
$2,079/mo
Est. payment
Refinancing to a lower rate could help reduce your monthly payments and save thousands over the life of the loan.
$2,079/mo
Est. payment
Explore your selling options
Work with a Zillow partner agent
Leverage their expertise and Zillow's premium Showcase listings to get your home seen by more buyers.
Get startedList with your own agent
Get your home in front of millions of buyers by listing it on Zillow.
Learn how to do itSell it yourself
Take full control of how buyers see your home on Zillow by listing For Sale by Owner (FSBO).
List your homeWhat's special
Hardwood floors throughoutAbundance of natural sunlightWarm and inviting atmosphereWell-designed floor plan
Zillow last checked:
Listing updated:
Listed by:
Briana Wansley 301-518-4532,
Capital Structures Real Estate, LLC.
Bought with:
Peter C Oputa, 582357
Fairfax Realty Premier
Source: Bright MLS,MLS#: MDPG2192122
Facts & features
Interior
Bedrooms & bathrooms
- Bedrooms: 3
- Bathrooms: 2
- Full bathrooms: 2
- Main level bathrooms: 2
- Main level bedrooms: 3
Basement
- Area: 0
Heating
- Programmable Thermostat, Natural Gas
Cooling
- Central Air, Electric
Appliances
- Included: Dishwasher, Disposal, Dryer, Self Cleaning Oven, Refrigerator, Cooktop, Washer, Gas Water Heater
- Laundry: Dryer In Unit, Washer In Unit, In Unit
Features
- Kitchen - Table Space, Dining Area, Primary Bath(s), Built-in Features, Open Floorplan, Dry Wall
- Flooring: Wood
- Windows: Window Treatments
- Has basement: No
- Number of fireplaces: 1
- Fireplace features: Gas/Propane
Interior area
- Total structure area: 1,580
- Total interior livable area: 1,580 sqft
- Finished area above ground: 1,580
- Finished area below ground: 0
Property
Parking
- Parking features: None
Accessibility
- Accessibility features: None
Features
- Levels: One
- Stories: 1
- Patio & porch: Patio
- Pool features: Community
- Has spa: Yes
- Spa features: Bath
Details
- Additional structures: Above Grade, Below Grade
- Parcel number: 17073320215
- Zoning: MAC
- Special conditions: Standard
Construction
Type & style
- Home type: Condo
- Architectural style: Contemporary
- Property subtype: Condominium
- Attached to another structure: Yes
Materials
- Combination, Brick
- Foundation: Slab
- Roof: Asphalt
Condition
- New construction: No
- Year built: 2000
Utilities & green energy
- Sewer: Public Sewer
- Water: Public
- Utilities for property: Cable Available
Community & HOA
Community
- Security: Main Entrance Lock, Security Gate, Fire Sprinkler System
- Condo and coop fee: $393 monthly
- Subdivision: Woodland Bowie
HOA
- Has HOA: No
- Amenities included: Clubhouse, Pool, Tot Lots/Playground, Community Center, Security
- Services included: Maintenance Structure, Maintenance Grounds, Management, Insurance, Reserve Funds, Road Maintenance, Sewer, Snow Removal, Water, Security
Location
- Region: Bowie
- Municipality: Bowie
Financial & listing details
- Price per square foot: $206/sqft
- Tax assessed value: $229,633
- Annual tax amount: $3,760
- Date on market: 2/20/2026
- Listing agreement: Exclusive Agency
- Listing terms: Cash,Conventional,FHA,VA Loan
- Ownership: Condominium
Price history
| Date | Event | Price |
|---|---|---|
| 5/14/2026 | Sold | $325,000-3%$206/sqft |
Source:  Bright MLS #MDPG2192122 Report a problem Bright MLS #MDPG2192122 Report a problem | ||
| 5/11/2026 | Contingent | $335,000$212/sqft |
Source: Bright MLS #MDPG2192122 Report a problem | ||
| 4/13/2026 | Listed for sale | $335,000-4.3%$212/sqft |
Source: Bright MLS #MDPG2192122 Report a problem | ||
| 3/16/2026 | Contingent | $349,900$221/sqft |
Source: Bright MLS #MDPG2192122 Report a problem | ||
| 2/20/2026 | Listed for sale | $349,900+59%$221/sqft |
Source: Bright MLS #MDPG2192122 Report a problem | ||
| 12/1/2010 | Listing removed | $220,000$139/sqft |
Source: Keller Williams Preferred Properties #PG7247227 Report a problem | ||
| 7/23/2010 | Listed for sale | $220,000+9.5%$139/sqft |
Source: Keller Williams Preferred Properties #PG7247227 Report a problem | ||
| 5/20/2010 | Sold | $201,000-8.6%$127/sqft |
Source: Agent Provided Report a problem | ||
| 2/14/2010 | Listed for sale | $220,000+73.7%$139/sqft |
Source: Keller Williams Preferred Properties #PG7247227 Report a problem | ||
| 9/15/2000 | Sold | $126,638$80/sqft |
Source: Public Record Report a problem | ||
Public tax history
| Year | Property taxes | Tax assessment |
|---|---|---|
| 2025 | $3,058 +10.9% | $220,200 +10.4% |
| 2024 | $2,758 +12% | $199,533 +11.6% |
| 2023 | $2,461 +13.9% | $178,867 +13.1% |
| 2022 | $2,161 +5.1% | $158,200 +4.6% |
| 2021 | $2,056 +5.2% | $151,200 +4.9% |
| 2020 | $1,955 +3% | $144,200 +8.8% |
| 2019 | $1,898 | $132,533 |
| 2018 | -- | $132,533 +3.6% |
| 2017 | $2,164 -23.1% | $127,867 +3.8% |
| 2016 | $2,815 | $123,200 |
| 2015 | $2,815 | $123,200 |
| 2014 | $2,815 | $123,200 -28.9% |
| 2013 | -- | $173,200 |
| 2012 | -- | $173,200 |
| 2011 | -- | $173,200 -36.1% |
| 2010 | -- | $271,220 +15.3% |
| 2009 | -- | $235,220 +18.1% |
| 2008 | -- | $199,220 +22.1% |
| 2007 | -- | $163,220 +10.7% |
| 2006 | -- | $147,480 +11.9% |
| 2005 | -- | $131,740 +13.6% |
| 2004 | -- | $116,000 |
| 2003 | -- | $116,000 +1% |
| 2002 | -- | $114,832 +2.1% |
| 2001 | -- | $112,500 |
Find assessor info on the county website
Neighborhood: 20716
Nearby homes
- $281,0002 bd2 ba1.2k sqft15610 Everglade Ln #E202, Bowie, MD 20716Sold
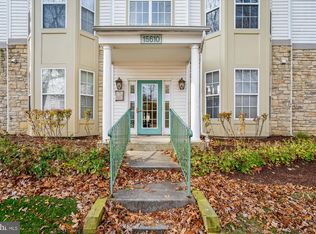
- $345,0004 bd3 ba1.7k sqft15610 Everglade Ln #E303, Bowie, MD 20716Sold

- $333,8002 bd2 ba1k sqft15610 Everglade Ln APT 201, Bowie, MD 20716Off Market

- $300,700-- bd-- ba1k sqft15610 Everglade Ln #E101, Bowie, MD 20716Off Market
- $301,7003 bd2 ba1.2k sqft15610 Everglade Ln #E103, Bowie, MD 20716Off Market
- $292,200-- bd-- ba1k sqft15610 Everglade Ln #E104, Bowie, MD 20716Off Market
- $299,3002 bd2 ba1k sqft15610 Everglade Ln #E201, Bowie, MD 20716Off Market
- $296,0003 bd2 ba1k sqft15610 Everglade Ln #E203, Bowie, MD 20716Off Market
Nearby schools
GreatSchools rating
- 2/10Northview Elementary SchoolGrades: PK-5Distance: 0.6 mi
- 4/10Benjamin Tasker Middle SchoolGrades: 6-8Distance: 1.4 mi
- 4/10Bowie High SchoolGrades: 9-12Distance: 2.7 mi
Schools provided by the listing agent
- District: Prince George's County Public Schools
Source: Bright MLS. This data may not be complete. We recommend contacting the local school district to confirm school assignments for this home.
Get a cash offer in 3 minutes
Find out how much your home could sell for in as little as 3 minutes with a no-obligation cash offer.
Estimated market value
$324,400
Get a cash offer in 3 minutes
Find out how much your home could sell for in as little as 3 minutes with a no-obligation cash offer.
Estimated market value
$324,400
- Maryland
- Prince Georges County
- Bowie
- 20716
- 15610 Everglade Ln Unit E102
Nearby cities
Nearby neighborhoods
Nearby zip codes
Other Bowie Topics
