Skip main navigation
Sold for $315,000
  • $315,000

    15610 N 29TH Street #4, Phoenix, AZ 85032

    3beds
    2baths
    1,110sqft
    Townhouse
    Built in 1984
    1,855 Square Feet Lot
    $312,400 Zestimate®
    $284/sqft
    $1,717 Estimated rent

    Home value

    $312,400

    $284,000 - $344,000

    $1,717/mo

    Zestimate® history
    Loading
    Loading...

    Owner options

    List your home for rent

    $1,717/mo

    Rent Zestimate®

    Find your next renter with Zillow Rental Manager. Plus, with online applications, you can quickly screen prospective tenants – for free.

    Learn more

    $1,717/mo

    Rent Zestimate®

    Refinance and save

    $2,075/mo

    Est. payment

    Refinancing to a lower rate could help reduce your monthly payments and save thousands over the life of the loan.

    See today's rates

    $2,075/mo

    Est. payment

    Explore your selling options

    Work with a Zillow partner agent

    Leverage their expertise and Zillow's premium Showcase listings to get your home seen by more buyers.

    Get started

    List with your own agent

    Get your home in front of millions of buyers by listing it on Zillow.

    Learn how to do it

    Sell it yourself

    Take full control of how buyers see your home on Zillow by listing For Sale by Owner (FSBO).

    List your home

    What's special

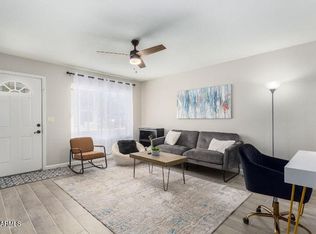
    Modern ceiling fansBeautifully updated bathroomsSplit primary suiteStunning ensuite bathroomComfort and modern styleRecessed lightingTop-of-the-line stainless steel appliances
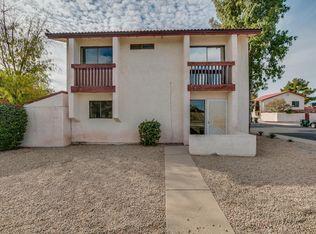
    This stunning remodeled home has been upgraded throughout, offering a blend of comfort and modern style. With three spacious bedrooms and two beautifully updated bathrooms. The split primary suite provides privacy, and the stunning ensuite bathroom feels like a relaxing getaway. Stepping inside, you'll notice the brand-new flooring that runs throughout the home, adding warmth and a clean look to every room. The new AC system keeps the space cool and comfortable. Modern ceiling fans have been installed throughout the house, while recessed lighting enhances the family room and kitchen The kitchen boasts quartz countertops, custom cabinets, and top-of-the-line stainless steel appliances. Every upgrade from the floors ,windows, doors to the lights make this a phenomenal home

    Zillow last checked:

    Listing updated:

    Listed by:

    Sharon A Zolnowski 602-418-3994,

    Prominent Realty

    Bought with:

    Brandon Hewlett, SA681627000

    HomeSmart

    Source: ARMLS,MLS#: 6899462MLS Logo

    Facts & features

    Interior

    Bedrooms & bathrooms
    • Bedrooms: 3
    • Bathrooms: 2
    Heating
    • Electric
    Cooling
    • Central Air, Ceiling Fan(s)
    Features
    • High Speed Internet, Pantry, Full Bth Master Bdrm
    • Flooring: Laminate
    • Windows: Double Pane Windows, Vinyl Frame
    • Has basement: No
    Interior area
    • Total structure area: 1,110
    • Total interior livable area: 1,110 sqft

    Property

    Parking
    • Total spaces: 3
    • Parking features: Assigned
    • Carport spaces: 1
    • Uncovered spaces: 2
    Features
    • Stories: 1
    • Patio & porch: Patio
    • Spa features: None
    • Fencing: Block
    Lot
    • Size: 1,855 Square Feet
    • Features: Gravel/Stone Front, Gravel/Stone Back
    Details
    • Parcel number: 21438085

    Construction

    Type & style
    • Home type: Townhouse
    • Property subtype: Townhouse
    Materials
    • Wood Frame, Painted
    • Roof: Tile
    Condition
    • Year built: 1984

    Utilities & green energy

    • Water: City Water

    Community & HOA

    Community
    • Subdivision: SUNSET SHADOWS 3
    HOA
    • Has HOA: Yes
    • Services included: Roof Repair, Insurance, Sewer, Trash, Water, Maintenance Exterior
    • HOA fee: $260 monthly
    • HOA name: PMP
    • HOA phone: 480-591-9380
    Location
    • Region: Phoenix

    Financial & listing details

    • Price per square foot: $284/sqft
    • Annual tax amount: $548
    • Date on market: 10/20/2025
    • Cumulative days on market: 37 days
    • Listing terms: Cash,Conventional,FHA,VA Loan
    • Ownership: Condominium

    Price history

    DateEventPrice
    9/5/2025Sold$315,000$284/sqft
    Source: ARMLS #6899462 Report a problem
    7/31/2025Listed for sale$315,000+80%$284/sqft
    Source: ARMLS #6899462 Report a problem
    5/22/2025Sold$175,000$158/sqft
    Source: ARMLS #6861370 Report a problem
    5/4/2025Listed for sale$175,000$158/sqft
    Source: ARMLS #6861370 Report a problem

    Public tax history

    Tax history is unavailable.

    Neighborhood: Paradise Valley

    Nearby schools

    GreatSchools rating
    Schools provided by the listing agent
    • Elementary: Palomino Primary School
    • Middle: Greenway Middle School
    • High: North Canyon High School
    • District: Paradise Valley Unified District

    Source: ARMLS. This data may not be complete. We recommend contacting the local school district to confirm school assignments for this home.

    Get a cash offer in 3 minutes
    Find out how much your home could sell for in as little as 3 minutes with a no-obligation cash offer.
    Estimated market value
    $312,400
    Get a cash offer in 3 minutes
    Find out how much your home could sell for in as little as 3 minutes with a no-obligation cash offer.
    Estimated market value
    $312,400