One or more photo(s) has been virtually staged. A truly one-of-a-kind golf-deeded property, this exceptional home is one of the few in the entire community that offers breathtaking, unobstructed views of the lake, golf course, and preserve—without a golf cart path nearby, ensuring ultimate privacy. Located at 15610 San Lazzaro Ave, Lakewood Ranch, FL 34211, This highly desirable Pallazio floor plan includes three bedrooms, three bathrooms, a versatile den, and a three-car tandem garage. Construction was finished in January 2025 (never has been lived in). With 1,488 homes, including 850 golf-deeded properties, Azario transforms into a private golf course once the HOA is transferred. This lot is ideally located within walking distance to all amenities and the golf pro shop, making it the perfect spot for your new home! Designed for both elegance and functionality, the home features upgraded tray ceilings, 8-foot doors, and a gourmet kitchen—perfect for those who love to entertain. Tile flooring throughout enhances the home’s modern aesthetic, while spacious walk-in closets in every bedroom provide ample storage. The property is pre-plumbed for an outdoor kitchen and wired for a TV, making outdoor gatherings effortless. Plus, with room to design your dream pool, the home is already pre-wired for a pool and hot tub. Impact windows throughout and a LiveSmart package ensure security and energy efficiency. Set within the luxurious Azario at Esplanade, this community offers an unparalleled lifestyle with resort-style amenities. Golf enthusiasts will love the 18-hole championship golf course, full-service Pro Shop, Bunker Bar, and Aqua Driving Range. The clubhouse boasts a resort-style pool, Bahama Bar, and a full-service wellness center with a spa. Stay active with fitness classes, 16 pickleball courts, and 6 Har-Tru tennis courts, or indulge in gourmet dining at the Culinary Center. Social clubs, scenic walking trails, and a dedicated dog park complete the vibrant community experience. With lawn maintenance, a full-time activities director, and access to world-class amenities included in an affordable monthly fee, this extraordinary home offers both luxury and convenience. Don’t miss this rare opportunity to own one of the best homes in Azario at Esplanade!
Sold for $1,570,000
$1,570,000
15610 SAN LAZZARO AVENUE, BRADENTON, FL 34211
3beds
3,004sqft
Single Family Residence
Built in 2024
10,119 Square Feet Lot
$1,558,100 Zestimate®
$523/sqft
$5,481 Estimated rent
Home value
$1,558,100
$1.42M - $1.70M
$5,481/mo
Zestimate® history
Owner options
List your home for rent
$5,481/mo
Rent Zestimate®
Find your next renter with Zillow Rental Manager. Plus, with online applications, you can quickly screen prospective tenants – for free.
$5,481/mo
Rent Zestimate®
Refinance and save
$10,930/mo
Est. payment
Refinancing to a lower rate could help reduce your monthly payments and save thousands over the life of the loan.
$10,930/mo
Est. payment
Explore your selling options
Work with a Zillow partner agent
Leverage their expertise and Zillow's premium Showcase listings to get your home seen by more buyers.
Get startedList with your own agent
Get your home in front of millions of buyers by listing it on Zillow.
Learn how to do itSell it yourself
Take full control of how buyers see your home on Zillow by listing For Sale by Owner (FSBO).
List your homeWhat's special
Pallazio floor planThree-car tandem garageVersatile denGourmet kitchenUltimate privacyUpgraded tray ceilingsImpact windows
Zillow last checked:
Listing updated:
Listed by:
Tyler Hahne 941-993-8097,
COMPASS FLORIDA LLC 941-279-3630
Bought with:
Chris Corsiglia, 3452235
MEDWAY REALTY
Source: Stellar MLS,MLS#: A4638605 Originating MLS: Port Charlotte
Originating MLS: Port Charlotte
Facts & features
Interior
Bedrooms & bathrooms
- Bedrooms: 3
- Bathrooms: 3
- Full bathrooms: 3
Primary bedroom
- Features: Walk-In Closet(s)
- Level: First
- Area: 326.78 Square Feet
- Dimensions: 17.1x19.11
Bedroom 2
- Features: Built-in Closet
- Level: First
- Area: 227.48 Square Feet
- Dimensions: 18.8x12.1
Bedroom 3
- Features: Built-in Closet
- Level: First
- Area: 195.34 Square Feet
- Dimensions: 13.11x14.9
Balcony porch lanai
- Level: First
- Area: 497.8 Square Feet
- Dimensions: 30.9x16.11
Kitchen
- Level: First
- Area: 338.24 Square Feet
- Dimensions: 13.11x25.8
Living room
- Level: First
- Area: 622.66 Square Feet
- Dimensions: 19.1x32.6
Office
- Level: First
- Area: 186.16 Square Feet
- Dimensions: 13.11x14.2
Heating
- Central
Cooling
- Central Air
Appliances
- Included: Oven, Dishwasher, Electric Water Heater, Microwave, Range, Refrigerator
- Laundry: Laundry Room, Washer Hookup
Features
- Living Room/Dining Room Combo, Open Floorplan, Primary Bedroom Main Floor, Split Bedroom, Thermostat, Walk-In Closet(s)
- Flooring: Ceramic Tile
- Windows: Storm Window(s)
- Has fireplace: No
Interior area
- Total structure area: 4,315
- Total interior livable area: 3,004 sqft
Property
Parking
- Total spaces: 3
- Parking features: Driveway, Garage Door Opener, Golf Cart Parking, Ground Level
- Attached garage spaces: 3
- Has uncovered spaces: Yes
Features
- Levels: One
- Stories: 1
- Patio & porch: Covered, Rear Porch
- Exterior features: Irrigation System, Lighting, Sidewalk
- Has view: Yes
- View description: Golf Course, Water
- Water view: Water
Lot
- Size: 10,119 Square Feet
Details
- Parcel number: 576116709
- Zoning: RES
- Special conditions: None
Construction
Type & style
- Home type: SingleFamily
- Architectural style: Traditional
- Property subtype: Single Family Residence
Materials
- Block
- Foundation: Slab
- Roof: Tile
Condition
- Completed
- New construction: Yes
- Year built: 2024
Utilities & green energy
- Sewer: Public Sewer
- Water: Public
- Utilities for property: Cable Available, Electricity Available, Phone Available, Sewer Connected, Underground Utilities
Community & HOA
Community
- Features: Association Recreation - Owned, Clubhouse, Community Mailbox, Deed Restrictions, Dog Park, Fitness Center, Gated Community - Guard, Golf Carts OK, Golf, Irrigation-Reclaimed Water, Park, Pool, Restaurant, Sidewalks, Tennis Court(s)
- Pet fee: $0 monthly
- Subdivision: AZARIO ESPLANADE PH VI
HOA
- Has HOA: Yes
- Amenities included: Gated, Golf Course, Pool, Security, Tennis Court(s)
- Services included: Common Area Taxes, Community Pool, Reserve Fund, Maintenance Structure, Maintenance Grounds, Pool Maintenance, Recreational Facilities
- HOA fee: $636 monthly
- HOA name: Doug Walkowiak
- HOA phone: 941-500-3784
Location
- Region: Bradenton
Financial & listing details
- Price per square foot: $523/sqft
- Annual tax amount: $2,680
- Date on market: 2/6/2025
- Cumulative days on market: 177 days
- Listing terms: Cash,Conventional
- Ownership: Fee Simple
- Total actual rent: 0
- Electric utility on property: Yes
- Road surface type: Paved
Price history
| Date | Event | Price |
|---|---|---|
| 9/3/2025 | Sold | $1,570,000-11.7%$523/sqft |
Source:  Stellar MLS #A4638605 Report a problem Stellar MLS #A4638605 Report a problem | ||
| 8/3/2025 | Pending sale | $1,779,000$592/sqft |
Source: Stellar MLS #A4638605 Report a problem | ||
| 7/16/2025 | Price change | $1,779,000-1.1%$592/sqft |
Source: Stellar MLS #A4638605 Report a problem | ||
| 3/12/2025 | Price change | $1,799,000-1.4%$599/sqft |
Source: Stellar MLS #A4638605 Report a problem | ||
| 2/6/2025 | Listed for sale | $1,825,000$608/sqft |
Source: Stellar MLS #A4638605 Report a problem | ||
Public tax history
Tax history is unavailable.
Neighborhood: 34211
Nearby homes
- $1,570,0003 bd3 ba3k sqft15610 San Lazzaro Ave, Lakewood Ranch, FL 34211Sold
- $1,537,4893 bd4 ba2.9k sqft15616 San Lazzaro Ave, Bradenton, FL 34211Sold
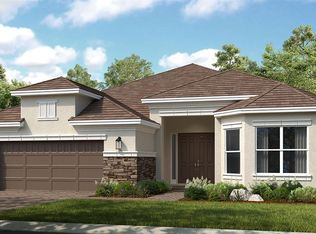
- $1,854,3893 bd3 ba3k sqft15606 San Lazzaro, Bradenton, FL 34211Sold

- $1,430,4003 bd3 ba3k sqft15606 San Lazzaro Ave, Lakewood Ranch, FL 34211Off Market
- $1,728,3003 bd3 ba3.1k sqft15616 San Lazzaro Ave, Lakewood Ranch, FL 34211Off Market
- $1,636,4103 bd3 ba3k sqft15602 San Lazzaro Ave, Lakewood Ranch, FL 34211Sold
- $1,342,8004 bd3 ba3.2k sqft15602 San Lazzaro Ave, Lakewood Ranch, FL 34211Off Market
- $1,724,7003 bd3 ba3.1k sqft15620 San Lazzaro Ave, Lakewood Ranch, FL 34211Off Market
Nearby schools
GreatSchools rating
- 8/10B.D. Gullett Elementary SchoolGrades: PK-5Distance: 2.4 mi
- 8/10Dr Mona Jain Middle SchoolGrades: 6-8Distance: 2.2 mi
- 6/10Lakewood Ranch High SchoolGrades: PK,9-12Distance: 3.7 mi
Schools provided by the listing agent
- Elementary: Gullett Elementary
- Middle: Dr Mona Jain Middle
- High: Lakewood Ranch High
Source: Stellar MLS. This data may not be complete. We recommend contacting the local school district to confirm school assignments for this home.
Get a cash offer in 3 minutes
Find out how much your home could sell for in as little as 3 minutes with a no-obligation cash offer.
Estimated market value
$1,558,100
Get a cash offer in 3 minutes
Find out how much your home could sell for in as little as 3 minutes with a no-obligation cash offer.
Estimated market value
$1,558,100
- Florida
- Manatee County
- Lakewood Ranch
- 34211
- 15610 SAN LAZZARO AVENUE
Nearby cities
Nearby neighborhoods
Nearby zip codes
Other Lakewood Ranch Topics
