Skip main navigation
Sold
  • Price Unknown

    15610 W 145th St, Olathe, KS 66062

    4beds
    3,263sqft
    Single Family Residence
    Built in 1987
    0.38 Acres Lot
    $549,800 Zestimate®
    $--/sqft
    $3,413 Estimated rent

    Home value

    $549,800

    $517,000 - $583,000

    $3,413/mo

    Zestimate® history
    Loading
    Loading...

    Owner options

    List your home for rent

    $3,413/mo

    Rent Zestimate®

    Find your next renter with Zillow Rental Manager. Plus, with online applications, you can quickly screen prospective tenants – for free.

    Learn more

    $3,413/mo

    Rent Zestimate®

    Refinance and save

    Refinancing to a lower rate could help reduce your monthly payments and save thousands over the life of the loan.

    See today's rates

    Explore your selling options

    Work with a Zillow partner agent

    Leverage their expertise and Zillow's premium Showcase listings to get your home seen by more buyers.

    Get started

    List with your own agent

    Get your home in front of millions of buyers by listing it on Zillow.

    Learn how to do it

    Sell it yourself

    Take full control of how buyers see your home on Zillow by listing For Sale by Owner (FSBO).

    List your home

    What's special

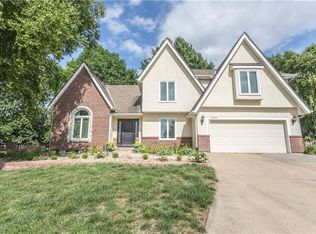
    Experience elevated living in this beautifully updated 4-bedroom residence offering 3 full and 1 half bath, ideally situated on a quiet cul-de-sac. Thoughtfully designed for both everyday comfort and upscale entertaining, the home features a completely remodeled kitchen with high-end finishes, seamlessly opening to the main living areas. Enjoy the versatility of two distinct gathering spaces on the main level, including a formal living room filled with natural light from an abundance of windows, and a warm, inviting family room highlighted by a striking wood beam ceiling and cozy fireplace. The primary en-suite serves as a true retreat, showcasing a spa-inspired, fully remodeled bathroom and the added convenience of a dedicated home office space. Additional upgrades include new windows, newer HVAC, and the rare benefit of two water heaters. The finished basement expands the home’s living space with two non-conforming bedrooms, a full bathroom, and a large storage room—perfect for guests, hobbies, or additional flexibility. Step outside to a generously sized, fully fenced backyard complete with a partially covered patio—ideal for entertaining or relaxing in privacy. Located within walking distance to schools and offering easy highway access, this home combines luxury, functionality, and convenience with close proximity to a wide array of amenities. A rare opportunity to own a meticulously updated home in a highly desirable location. Set up your private showing today, or join us at one of our open houses.

    Zillow last checked:

    Listing updated:

    Listed by:

    Susan Wiley 913-208-3061,

    KW Diamond Partners

    Bought with:

    Janet Strickland, 00244533

    ReeceNichols - Overland Park

    Source: Heartland MLS as distributed by MLS GRID,MLS#: 2610066MLS Logo

    Facts & features

    Interior

    Bedrooms & bathrooms
    • Bedrooms: 4
    • Bathrooms: 4
    • Full bathrooms: 3
    • 1/2 bathrooms: 1
    Dining room
    • Description: Eat-In Kitchen,Formal
    Heating
    • Natural Gas
    Cooling
    • Electric
    Appliances
    • Laundry: Laundry Room, Main Level
    Features
    • Ceiling Fan(s), Central Vacuum, Custom Cabinets, Kitchen Island, Painted Cabinets, Pantry, Walk-In Closet(s)
    • Basement: Finished,Full,Radon Mitigation System
    • Number of fireplaces: 1
    Interior area
    • Total structure area: 3,263
    • Total interior livable area: 3,263 sqft
    • Finished area above ground: 2,613
    • Finished area below ground: 650

    Property

    Parking
    • Total spaces: 2
    • Parking features: Attached
    • Attached garage spaces: 2
    Features
    • Fencing: Wood
    Lot
    • Size: 0.38 Acres
    • Features: Cul-De-Sac
    Details
    • Parcel number: DP008000000043

    Construction

    Type & style
    • Home type: SingleFamily
    • Architectural style: Traditional
    • Property subtype: Single Family Residence
    Materials
    • Concrete, Stone Veneer
    • Roof: Composition
    Condition
    • Year built: 1987

    Utilities & green energy

    • Water: Public

    Community & HOA

    Community
    • Subdivision: Ashton
    HOA
    • Has HOA: No
    Location
    • Region: Olathe

    Financial & listing details

    • Tax assessed value: $400,500
    • Annual tax amount: $5,123
    • Date on market: 4/1/2026
    • Listing terms: Cash,Conventional,FHA,VA Loan
    • Ownership: Private

    Price history

    DateEventPrice
    5/13/2026Sold--
    Source: Heartland MLS as distributed by MLS GRID #2610066 Report a problem
    4/4/2026Pending sale$515,000$158/sqft
    Source: Heartland MLS as distributed by MLS GRID #2610066 Report a problem
    4/1/2026Listed for sale$515,000$158/sqft
    Source: Heartland MLS as distributed by MLS GRID #2610066 Report a problem
    5/7/2013Sold--
    Source: Heartland MLS as distributed by MLS GRID #45001_1816330 Report a problem

    Public tax history

    YearProperty taxesTax assessment
    2025$5,123 +3.6%$46,057 +4.8%
    2024$4,943 -1.8%$43,930 +0.2%
    2023$5,032 +17.5%$43,827 +20.5%
    2022$4,283 $36,363 +1.4%
    2021-- $35,845 +7.6%
    2020$4,157 $33,316 +1.6%
    2019-- $32,798 -0.3%
    2018-- $32,913 +2.8%
    2017$4,095 +7.6%$32,028 +4.9%
    2016$3,806 +9.7%$30,533 +9.5%
    2015$3,469 +31.1%$27,876 +27%
    2013$2,647 -2.9%$21,942 +8.8%
    2012$2,726 -5%$20,159 -11.4%
    2010$2,869 -3%$22,747 -7.6%
    2009$2,958 -5.2%$24,610 -5%
    2008$3,120 +0.9%$25,909 -1%
    2007$3,091 +2.4%$26,162 +3%
    2006$3,018 $25,403 +5.2%
    2005-- $24,150
    Find assessor info on the county website

    Neighborhood: Ashton

    Nearby schools

    GreatSchools rating
    Schools provided by the listing agent
    • Elementary: Briarwood
    • Middle: Frontier Trail
    • High: Olathe South

    Source: Heartland MLS as distributed by MLS GRID. This data may not be complete. We recommend contacting the local school district to confirm school assignments for this home.

    Get a cash offer in 3 minutes
    Find out how much your home could sell for in as little as 3 minutes with a no-obligation cash offer.
    Estimated market value
    $549,800
    Get a cash offer in 3 minutes
    Find out how much your home could sell for in as little as 3 minutes with a no-obligation cash offer.
    Estimated market value
    $549,800