Welcome home to an exquisite residence in North Potomac, offering 1,880 Sq Ft of thoughtfully designed living space. This 3-bedroom, 2.5-bathroom home features a new roof (2022) and a charming brick exterior. The main level boasts a bright eat-in kitchen with a bay window, a convenient half bath and generously sized dining and living areas. Step outside onto the large deck for outdoor enjoyment. The primary bedroom on the upper level welcomes you with a vaulted ceiling and skylight, flooding the space with natural light. Renovated bathrooms adorned with ceramic tiles add a touch of elegance. Cozy up by the gas fireplace or retreat to the basement, compete with a full bathroom, wet bar, and ample space for various activities. Convenient access to major commuter routes, public and private schools, parks and recreational areas, and places of worship. Very close to a newly remodeled community playground, tennis courts, and the Kentlands community, including great restaurants, shopping.
Sold for $535,000
$535,000
15611 Ambiance Dr, Gaithersburg, MD 20878
3beds
1,360sqft
Townhouse
Built in 1985
1,400 Square Feet Lot
$555,400 Zestimate®
$393/sqft
$2,722 Estimated rent
Home value
$555,400
$528,000 - $583,000
$2,722/mo
Zestimate® history
Owner options
List your home for rent
$2,722/mo
Rent Zestimate®
Find your next renter with Zillow Rental Manager. Plus, with online applications, you can quickly screen prospective tenants – for free.
$2,722/mo
Rent Zestimate®
Refinance and save
$2,708/mo
Est. payment
Refinancing to a lower rate could help reduce your monthly payments and save thousands over the life of the loan.
$2,708/mo
Est. payment
Explore your selling options
Work with a Zillow partner agent
Leverage their expertise and Zillow's premium Showcase listings to get your home seen by more buyers.
Get startedList with your own agent
Get your home in front of millions of buyers by listing it on Zillow.
Learn how to do itSell it yourself
Take full control of how buyers see your home on Zillow by listing For Sale by Owner (FSBO).
List your homeWhat's special
Gas fireplaceRecreational areasRenovated bathroomsVaulted ceilingLarge deckCeramic tilesConvenient half bath
Zillow last checked:
Listing updated:
Listed by:
Mr. Albert Amar 240-643-1417,
The Agency DC
Bought with:
Steve Mulder, 658415
Long & Foster Real Estate, Inc.
Jamie Coley, 99254
Long & Foster Real Estate, Inc.
Source: Bright MLS,MLS#: MDMC2120038
Facts & features
Interior
Bedrooms & bathrooms
- Bedrooms: 3
- Bathrooms: 4
- Full bathrooms: 3
- 1/2 bathrooms: 1
- Main level bathrooms: 1
Basement
- Area: 680
Heating
- Forced Air, Natural Gas
Cooling
- Central Air, Electric
Appliances
- Included: Oven/Range - Gas, Refrigerator, Washer, Water Heater, Dryer, Disposal, Dishwasher, Gas Water Heater
- Laundry: In Basement
Features
- Vaulted Ceiling(s)
- Flooring: Carpet, Ceramic Tile, Laminate
- Doors: Sliding Glass
- Windows: Skylight(s)
- Basement: Other
- Number of fireplaces: 1
- Fireplace features: Screen
Interior area
- Total structure area: 2,040
- Total interior livable area: 1,360 sqft
- Finished area above ground: 1,360
- Finished area below ground: 0
Property
Parking
- Parking features: Assigned, On Street, Parking Lot
- Has uncovered spaces: Yes
- Details: Assigned Parking
Accessibility
- Accessibility features: Accessible Entrance
Features
- Levels: Three
- Stories: 3
- Patio & porch: Deck
- Exterior features: Sidewalks
- Pool features: None
Lot
- Size: 1,400 Square Feet
Details
- Additional structures: Above Grade, Below Grade
- Parcel number: 160602300174
- Zoning: PD3
- Special conditions: Standard
Construction
Type & style
- Home type: Townhouse
- Architectural style: Colonial
- Property subtype: Townhouse
Materials
- Frame
- Foundation: Block
- Roof: Shingle,Composition
Condition
- New construction: No
- Year built: 1985
Utilities & green energy
- Sewer: Public Sewer
- Water: Public
- Utilities for property: Natural Gas Available, Electricity Available
Community & HOA
Community
- Subdivision: Owens Glen
HOA
- Has HOA: Yes
- Amenities included: Reserved/Assigned Parking, Tennis Court(s), Tot Lots/Playground
- Services included: Common Area Maintenance, Parking Fee, Reserve Funds, Snow Removal, Trash
- HOA fee: $54 monthly
- HOA name: OLDE POTOMAC PARK
Location
- Region: Gaithersburg
- Municipality: North Potomac
Financial & listing details
- Price per square foot: $393/sqft
- Tax assessed value: $391,100
- Annual tax amount: $4,841
- Date on market: 2/18/2024
- Listing agreement: Exclusive Right To Sell
- Listing terms: Cash,Conventional,FHA
- Ownership: Fee Simple
Price history
| Date | Event | Price |
|---|---|---|
| 3/20/2024 | Sold | $535,000+2.9%$393/sqft |
Source:  Bright MLS #MDMC2120038 Report a problem Bright MLS #MDMC2120038 Report a problem | ||
| 2/20/2024 | Pending sale | $520,000$382/sqft |
Source: Bright MLS #MDMC2120038 Report a problem | ||
| 2/18/2024 | Listed for sale | $520,000+5.1%$382/sqft |
Source: Bright MLS #MDMC2120038 Report a problem | ||
| 7/15/2022 | Sold | $495,000$364/sqft |
Source: Bright MLS #MDMC2056758 Report a problem | ||
| 7/14/2022 | Pending sale | $495,000$364/sqft |
Source: Bright MLS #MDMC2056758 Report a problem | ||
| 6/18/2022 | Contingent | $495,000$364/sqft |
Source: Bright MLS #MDMC2056758 Report a problem | ||
| 6/15/2022 | Listed for sale | $495,000+43.1%$364/sqft |
Source: Bright MLS #MDMC2056758 Report a problem | ||
| 1/25/2019 | Listing removed | $2,150$2/sqft |
Source: Noahs' Preferred Properties #MDMC298226 Report a problem | ||
| 12/2/2018 | Price change | $2,150-2.3%$2/sqft |
Source: Noahs' Preferred Properties #MDMC298226 Report a problem | ||
| 7/22/2018 | Listed for rent | $2,200$2/sqft |
Source: Owner Report a problem | ||
| 5/20/2010 | Sold | $346,000+61.7%$254/sqft |
Source: Public Record Report a problem | ||
| 4/24/2002 | Sold | $214,000$157/sqft |
Source: Public Record Report a problem | ||
Public tax history
| Year | Property taxes | Tax assessment |
|---|---|---|
| 2025 | $4,867 +2.2% | $445,033 +7.5% |
| 2024 | $4,765 +5.7% | $413,900 +5.8% |
| 2023 | $4,506 +10.9% | $391,100 +6.2% |
| 2022 | $4,064 +6.7% | $368,300 +6.6% |
| 2021 | $3,809 +0.2% | $345,500 +0.3% |
| 2020 | $3,800 +0.6% | $344,467 +0.6% |
| 2019 | $3,776 -0.2% | $342,400 |
| 2018 | $3,782 -0.6% | $342,400 +2.8% |
| 2017 | $3,806 +36.8% | $333,033 +2.9% |
| 2016 | $2,783 | $323,667 +3% |
| 2015 | $2,783 | $314,300 +1.3% |
| 2014 | $2,783 | $310,300 +1.3% |
| 2013 | -- | $306,300 +1.3% |
| 2012 | -- | $302,300 |
| 2011 | -- | $302,300 |
| 2010 | -- | $302,300 -20.7% |
| 2009 | -- | $381,420 +10.1% |
| 2008 | -- | $346,322 +11.3% |
| 2007 | -- | $311,226 +12.7% |
| 2006 | -- | $276,130 +17.4% |
| 2005 | -- | $235,266 +21% |
| 2004 | -- | $194,403 +26.6% |
| 2003 | -- | $153,540 |
| 2002 | -- | $153,540 |
| 2001 | -- | $153,540 |
Find assessor info on the county website
Neighborhood: 20878
Nearby homes
- $520,200-- bd3 ba1.3k sqft15613 Ambiance Dr, Gaithersburg, MD 20878Off Market
- $531,2003 bd3 ba1.3k sqft15609 Ambiance Dr, Gaithersburg, MD 20878Off Market
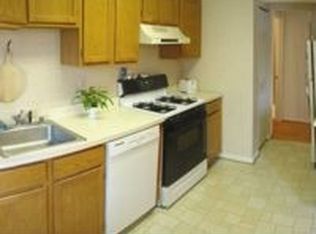
- $532,9003 bd3 ba1.3k sqft15607 Ambiance Dr, Gaithersburg, MD 20878Off Market
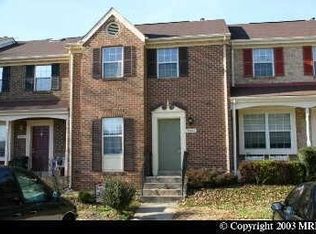
- $528,400-- bd3 ba1.3k sqft15605 Ambiance Dr, North Potomac, MD 20878Off Market
- $547,500-- bd3 ba1.3k sqft15603 Ambiance Dr, Gaithersburg, MD 20878Off Market
- $587,9003 bd4 ba1.3k sqft15617 Ambiance Dr, Gaithersburg, MD 20878Off Market
- $537,4003 bd4 ba2k sqft15619 Ambiance Dr, Gaithersburg, MD 20878Off Market
- $522,4003 bd2 ba1.8k sqft15621 Ambiance Dr, Gaithersburg, MD 20878Off Market
Nearby schools
GreatSchools rating
- 7/10Rachel Carson Elementary SchoolGrades: PK-5Distance: 0.4 mi
- 6/10Lakelands Park Middle SchoolGrades: 6-8Distance: 0.5 mi
- 8/10Quince Orchard High SchoolGrades: 9-12Distance: 0.7 mi
Schools provided by the listing agent
- District: Montgomery County Public Schools
Source: Bright MLS. This data may not be complete. We recommend contacting the local school district to confirm school assignments for this home.
Get a cash offer in 3 minutes
Find out how much your home could sell for in as little as 3 minutes with a no-obligation cash offer.
Estimated market value
$555,400
Get a cash offer in 3 minutes
Find out how much your home could sell for in as little as 3 minutes with a no-obligation cash offer.
Estimated market value
$555,400
- Maryland
- Montgomery County
- North Potomac
- 20878
- 15611 Ambiance Dr
Nearby cities
Nearby zip codes
Other North Potomac Topics
