I am proud to welcome you to 'The Estates of Lake Grace'! Be prepared, since you won't want to leave once you step in! This home has bells, whistles, and MUCH more! This abode uses up the 3,697 sqft to the fullest with 4 bedrooms, 5 baths, an office, and 3 living areas! Upon entering, you'll find a welcoming foyer with tiles meticulously laid in design to lead you to the living and dining rooms! Cozy up in the family room in front of the wood-burning fireplace while entertaining guests in the connecting kitchen with the alluring stone countertops and wooden cabinetry which houses a hidden walk-in pantry! This home is all about the suites since it has not one but TWO ensuites: the owner's suite is positioned on the first floor and guests have their private suite on the second floor! You have parking GALORE with an elongated driveway leading to your 4-CAR Garage! NEW Water Softener and Filtration System along with a Tankless water heater has been installed so EVERYONE can enjoy a hot shower for as long as needed, NEW Roof, AND a NEW HVAC!!! Sitting on more than a half acre, you have many opportunities: build a private pool or your private basketball court, or BOTH! The location is prime with Citrus Park Mall being only 7 minutes away, 12 minutes from Westchase Town Center, and 18 minutes from Rocky Point and Tampa International Airport! It's a beautiful day in Tampa Bay with 'The Estates of Lake Grace'!
Sold for $729,000
$729,000
15611 Berea Dr, Odessa, FL 33556
4beds
3,697sqft
Single Family Residence
Built in 1983
0.56 Acres Lot
$869,500 Zestimate®
$197/sqft
$5,504 Estimated rent
Home value
$869,500
$800,000 - $948,000
$5,504/mo
Zestimate® history
Owner options
List your home for rent
$5,504/mo
Rent Zestimate®
Find your next renter with Zillow Rental Manager. Plus, with online applications, you can quickly screen prospective tenants – for free.
$5,504/mo
Rent Zestimate®
Refinance and save
$4,965/mo
Est. payment
Refinancing to a lower rate could help reduce your monthly payments and save thousands over the life of the loan.
$4,965/mo
Est. payment
Explore your selling options
Work with a Zillow partner agent
Leverage their expertise and Zillow's premium Showcase listings to get your home seen by more buyers.
Get startedList with your own agent
Get your home in front of millions of buyers by listing it on Zillow.
Learn how to do itSell it yourself
Take full control of how buyers see your home on Zillow by listing For Sale by Owner (FSBO).
List your homeWhat's special
Private poolPrivate basketball courtNew roofTampa international airportCitrus park mallWood - burning fireplaceHot shower
Zillow last checked:
Listing updated:
Listed by:
ISAAC MOLINA III, P.A 813-317-1861,
LOMBARDO HEIGHTS LLC 813-335-2626
Bought with:
ISAAC MOLINA III, P.A, 3463609
LOMBARDO HEIGHTS LLC
Source: Stellar MLS,MLS#: T3513902 Originating MLS: Tampa
Originating MLS: Tampa
Facts & features
Interior
Bedrooms & bathrooms
- Bedrooms: 4
- Bathrooms: 5
- Full bathrooms: 5
Primary bedroom
- Features: Walk-In Closet(s)
- Level: First
Bedroom 2
- Features: Built-in Closet
- Level: First
Bedroom 3
- Features: Built-in Closet
- Level: First
Bedroom 4
- Features: Walk-In Closet(s)
- Level: Second
Bathroom 2
- Level: First
Bathroom 3
- Level: First
Bathroom 4
- Level: First
Bathroom 5
- Level: Second
Dining room
- Level: First
Family room
- Level: First
Great room
- Level: Second
Kitchen
- Level: First
Laundry
- Level: First
Living room
- Level: First
Office
- Level: Second
Heating
- Central, Electric
Cooling
- Central Air
Appliances
- Included: Oven, Cooktop, Dishwasher, Disposal, Dryer, Freezer, Microwave, Refrigerator, Tankless Water Heater, Washer, Water Filtration System, Water Softener
- Laundry: Electric Dryer Hookup, Inside, Laundry Chute, Laundry Room, Washer Hookup
Features
- Built-in Features, Dry Bar, Eating Space In Kitchen, High Ceilings, Kitchen/Family Room Combo, Living Room/Dining Room Combo, Open Floorplan, Primary Bedroom Main Floor, Solid Surface Counters, Solid Wood Cabinets, Stone Counters, Thermostat, Walk-In Closet(s), Wet Bar
- Flooring: Carpet, Marble, Tile
- Doors: French Doors
- Has fireplace: Yes
- Fireplace features: Family Room, Masonry, Wood Burning
Interior area
- Total structure area: 5,102
- Total interior livable area: 3,697 sqft
Property
Parking
- Total spaces: 4
- Parking features: Driveway, Garage Door Opener, Garage Faces Side, Off Street, Oversized
- Attached garage spaces: 4
- Has uncovered spaces: Yes
Features
- Levels: Two
- Stories: 2
Lot
- Size: 0.56 Acres
- Dimensions: 120 x 202.45
Details
- Parcel number: U34271702O00000000031.0
- Zoning: RSC-2
- Special conditions: None
Construction
Type & style
- Home type: SingleFamily
- Property subtype: Single Family Residence
Materials
- Wood Frame
- Foundation: Slab
- Roof: Shingle
Condition
- New construction: No
- Year built: 1983
Utilities & green energy
- Sewer: Septic Tank
- Water: Well
- Utilities for property: Cable Available, Electricity Connected
Community & HOA
Community
- Pet fee: $0 monthly
- Subdivision: LAKE GRACE ESTATES
HOA
- Has HOA: No
Location
- Region: Odessa
Financial & listing details
- Price per square foot: $197/sqft
- Tax assessed value: $665,793
- Annual tax amount: $9,802
- Date on market: 3/25/2024
- Cumulative days on market: 127 days
- Listing terms: Cash,Conventional,FHA,VA Loan
- Ownership: Fee Simple
- Total actual rent: 0
- Electric utility on property: Yes
- Road surface type: Paved
Price history
| Date | Event | Price |
|---|---|---|
| 5/13/2024 | Sold | $729,000-2.7%$197/sqft |
Source:  Stellar MLS #T3513902 Report a problem Stellar MLS #T3513902 Report a problem | ||
| 4/4/2024 | Pending sale | $749,000$203/sqft |
Source: Stellar MLS #T3513902 Report a problem | ||
| 3/25/2024 | Listed for sale | $749,000-8.6%$203/sqft |
Source: Stellar MLS #T3513902 Report a problem | ||
| 2/8/2024 | Listing removed | -- |
Source: Stellar MLS #T3479471 Report a problem | ||
| 2/2/2024 | Price change | $819,488-1.3%$222/sqft |
Source: Stellar MLS #T3479471 Report a problem | ||
| 1/18/2024 | Price change | $830,000-1.2%$225/sqft |
Source: Stellar MLS #T3479471 Report a problem | ||
| 1/11/2024 | Price change | $840,000-1.2%$227/sqft |
Source: Stellar MLS #T3479471 Report a problem | ||
| 12/11/2023 | Price change | $850,000-3.8%$230/sqft |
Source: Stellar MLS #T3479471 Report a problem | ||
| 11/30/2023 | Price change | $884,000-0.6%$239/sqft |
Source: Stellar MLS #T3479471 Report a problem | ||
| 11/16/2023 | Price change | $889,000-1.1%$240/sqft |
Source: Stellar MLS #T3479471 Report a problem | ||
| 11/8/2023 | Price change | $899,000-1.2%$243/sqft |
Source: Stellar MLS #T3479471 Report a problem | ||
| 11/3/2023 | Price change | $910,000-1.1%$246/sqft |
Source: Stellar MLS #T3479471 Report a problem | ||
| 10/26/2023 | Price change | $920,000-1.6%$249/sqft |
Source: Stellar MLS #T3479471 Report a problem | ||
| 10/14/2023 | Listed for sale | $935,000-2%$253/sqft |
Source: Stellar MLS #T3479471 Report a problem | ||
| 6/10/2023 | Listing removed | -- |
Source: Stellar MLS #T3441671 Report a problem | ||
| 6/6/2023 | Price change | $954,500-1.1%$258/sqft |
Source: Stellar MLS #T3441671 Report a problem | ||
| 5/31/2023 | Price change | $965,000-1%$261/sqft |
Source: Stellar MLS #T3441671 Report a problem | ||
| 5/19/2023 | Price change | $975,000-2.5%$264/sqft |
Source: Stellar MLS #T3441671 Report a problem | ||
| 4/26/2023 | Listed for sale | $1,000,000+63.9%$270/sqft |
Source: Stellar MLS #T3441671 Report a problem | ||
| 6/30/2022 | Sold | $610,000-6.1%$165/sqft |
Source: Public Record Report a problem | ||
| 5/20/2022 | Pending sale | $649,900$176/sqft |
Source: Stellar MLS #T3366404 Report a problem | ||
| 5/12/2022 | Price change | $649,900-3.7%$176/sqft |
Source: Stellar MLS #T3366404 Report a problem | ||
| 4/22/2022 | Price change | $675,000-3.6%$183/sqft |
Source: Stellar MLS #T3366404 Report a problem | ||
| 4/13/2022 | Listed for sale | $699,900+299.9%$189/sqft |
Source: Stellar MLS #T3366404 Report a problem | ||
| 4/4/2002 | Sold | $175,000$47/sqft |
Source: Public Record Report a problem | ||
Public tax history
| Year | Property taxes | Tax assessment |
|---|---|---|
| 2025 | $12,123 +17.1% | $665,793 +1.7% |
| 2024 | $10,353 +5.6% | $654,374 +23.7% |
| 2023 | $9,803 +119.6% | $528,802 +97.3% |
| 2022 | $4,465 +1.5% | $268,051 +3% |
| 2021 | $4,398 +2.2% | $260,244 +1.4% |
| 2020 | $4,301 +2.8% | $256,651 +2.3% |
| 2019 | $4,182 | $250,881 +1.9% |
| 2018 | $4,182 +1.4% | $246,203 -22.8% |
| 2017 | $4,125 +1.3% | $319,084 +35.1% |
| 2016 | $4,071 +1% | $236,179 +0.7% |
| 2015 | $4,030 -0.4% | $234,537 +0.8% |
| 2014 | $4,048 | $232,676 +1.5% |
| 2013 | $4,048 +0.3% | $229,237 +1.7% |
| 2012 | $4,035 +1.5% | $225,405 +1.5% |
| 2011 | $3,975 -5.6% | $222,011 -5.6% |
| 2010 | $4,210 -21.4% | $235,281 -19.1% |
| 2009 | $5,354 -9.9% | $290,940 -8.9% |
| 2008 | $5,943 +22.2% | $319,412 +25.2% |
| 2007 | $4,864 -5.6% | $255,042 +2.5% |
| 2006 | $5,154 0% | $248,821 +3% |
| 2005 | $5,156 | $241,574 +3% |
| 2004 | -- | $234,492 +2.3% |
| 2003 | -- | $229,260 +24.8% |
| 2002 | -- | $183,659 +1.6% |
| 2001 | -- | $180,767 -0.1% |
| 2000 | $3,846 | $180,888 |
Find assessor info on the county website
Neighborhood: 33556
Nearby homes
- $627,3003 bd2 ba2.2k sqft15613 Berea Dr, Odessa, FL 33556Off Market
- $613,5004 bd2 ba2.7k sqft8903 Bryn Mar Way, Odessa, FL 33556Off Market
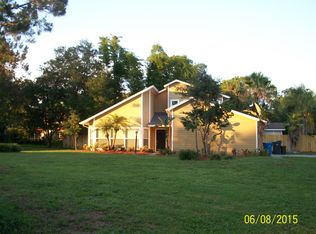
- $693,4004 bd2 ba3.1k sqft15608 Lake Grace Dr, Odessa, FL 33556Off Market
- $641,0004 bd2 ba2.6k sqft8901 Bryn Mar Way, Odessa, FL 33556Off Market
- $655,6004 bd3 ba2.3k sqft15610 Lake Grace Dr, Odessa, FL 33556Off Market
- $647,0004 bd3 ba2.3k sqft15606 Lake Grace Dr, Odessa, FL 33556Off Market
- $796,6005 bd3 ba3.5k sqft15615 Berea Dr, Odessa, FL 33556Off Market
- $518,6003 bd2 ba2k sqft8806 Wellesly Ct, Odessa, FL 33556Off Market
Nearby schools
GreatSchools rating
- 9/10Hammond Elementary SchoolGrades: PK-5Distance: 1.3 mi
- 8/10Sergeant Paul R Smith Middle SchoolGrades: 6-8Distance: 1.6 mi
- 8/10Sickles High SchoolGrades: 9-12Distance: 1.2 mi
Schools provided by the listing agent
- Elementary: Hammond Elementary School
- Middle: Sergeant Smith Middle-HB
- High: Sickles-HB
Source: Stellar MLS. This data may not be complete. We recommend contacting the local school district to confirm school assignments for this home.
Get a cash offer in 3 minutes
Find out how much your home could sell for in as little as 3 minutes with a no-obligation cash offer.
Estimated market value
$869,500
Get a cash offer in 3 minutes
Find out how much your home could sell for in as little as 3 minutes with a no-obligation cash offer.
Estimated market value
$869,500
- Florida
- Hillsborough County
- Odessa
- 33556
- 15611 Berea Dr
Nearby cities
Nearby zip codes
Other Odessa Topics
