Skip main navigation
Closed
  • Price Unknown

    15611 Lantern Cv, Biloxi, MS 39532

    3beds
    1,685sqft
    Residential, Single Family Residence
    Built in 2022
    10,018.8 Square Feet Lot
    $284,800 Zestimate®
    $--/sqft
    $2,329 Estimated rent

    Home value

    $284,800

    $271,000 - $299,000

    $2,329/mo

    Zestimate® history
    Loading
    Loading...

    Owner options

    List your home for rent

    $2,329/mo

    Rent Zestimate®

    Find your next renter with Zillow Rental Manager. Plus, with online applications, you can quickly screen prospective tenants – for free.

    Learn more

    $2,329/mo

    Rent Zestimate®

    Refinance and save

    $200/mo

    Est. payment

    Refinancing to a lower rate could help reduce your monthly payments and save thousands over the life of the loan.

    See today's rates

    $200/mo

    Est. payment

    Explore your selling options

    Work with a Zillow partner agent

    Leverage their expertise and Zillow's premium Showcase listings to get your home seen by more buyers.

    Get started

    List with your own agent

    Get your home in front of millions of buyers by listing it on Zillow.

    Learn how to do it

    Sell it yourself

    Take full control of how buyers see your home on Zillow by listing For Sale by Owner (FSBO).

    List your home

    What's special

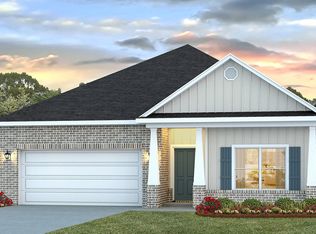
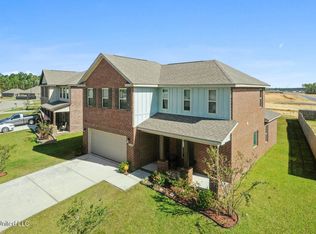
    Experience the charm of this pristine, like-new brick home, ideally located just 7 minutes from shopping and dining at The Promenade. The elegant ''Lamar'' floor plan showcases a spacious open-concept living area and kitchen, adorned with luxury vinyl plank flooring, granite countertops, and sophisticated tray ceilings. The kitchen features soft-close cabinets, perfect for modern living, and both front and back porches offer delightful outdoor spaces for relaxation. Retreat to the serene primary bedroom suite, complete with a separate soaking tub and shower. Additional highlights include window blinds, a fenced backyard for privacy, and a cutting-edge smart home system. Designed with military families in mind, this home is only 15 minutes from Keesler Air Force Base. With an assumable VA loan, your move can be seamless. Did I mention it is located in a cul-de-sac?! Don't miss this incredible opportunity—call for more information today!

    Zillow last checked:

    Listing updated:

    Listed by:

    McKinsey Boss Hendry 228-234-4995,

    Coastal Realty Group

    Bought with:

    Amber L Thomas, S52757

    Coldwell Banker Alfonso Realty-Lorraine Rd

    Source: MLS United,MLS#: 4083033

    Facts & features

    Interior

    Bedrooms & bathrooms
    • Bedrooms: 3
    • Bathrooms: 2
    • Full bathrooms: 2
    Heating
    • Central, Electric
    Cooling
    • Central Air, Electric
    Appliances
    • Included: Dishwasher, Free-Standing Electric Range, Microwave
    Features
    • Crown Molding, Eat-in Kitchen, Entrance Foyer, Granite Counters, High Ceilings, Kitchen Island, Open Floorplan, Pantry, Tray Ceiling(s), Walk-In Closet(s)
    • Has fireplace: No
    Interior area
    • Total structure area: 1,685
    • Total interior livable area: 1,685 sqft

    Property

    Parking
    • Total spaces: 2
    • Parking features: Driveway
    • Garage spaces: 2
    • Has uncovered spaces: Yes
    Features
    • Levels: One
    • Stories: 1
    • Patio & porch: Front Porch, Rear Porch
    • Exterior features: Lighting, Private Yard, Rain Gutters
    • Fencing: Back Yard,Fenced
    Lot
    • Size: 10,018 sqft
    Details
    • Parcel number: 130618009.238

    Construction

    Type & style
    • Home type: SingleFamily
    • Property subtype: Residential, Single Family Residence
    Materials
    • Brick
    • Foundation: Slab
    • Roof: Architectural Shingles
    Condition
    • New construction: No
    • Year built: 2022

    Utilities & green energy

    • Sewer: Public Sewer
    • Water: Public
    • Utilities for property: Electricity Connected, Sewer Connected, Water Connected

    Community & neighborhood

    Location
    • Region: Biloxi
    • Subdivision: The Highlands

    HOA & financial

    HOA
    • Has HOA: Yes
    • HOA fee: $200 annually
    • Services included: Management

    Price history

    DateEventPrice
    10/2/2024Sold--
    Source: MLS United #4083033 Report a problem
    9/11/2024Pending sale$284,500$169/sqft
    Source: MLS United #4083033 Report a problem
    8/15/2024Price change$284,500-3.9%$169/sqft
    Source: MLS United #4083033 Report a problem
    6/18/2024Listed for sale$295,900+1.8%$176/sqft
    Source: MLS United #4083033 Report a problem
    7/29/2022Sold--
    Source: MLS United #4017632 Report a problem
    6/23/2022Pending sale$290,8000%$173/sqft
    Source: MLS United #4017632 Report a problem
    5/24/2022Price change$290,900+0%$173/sqft
    Source: DR Horton Report a problem
    5/20/2022Price change$290,8000%$173/sqft
    Source: MLS United #4017632 Report a problem
    5/14/2022Listed for sale$290,900$173/sqft
    Source: MLS United #4017632 Report a problem

    Public tax history

    YearProperty taxesTax assessment
    2024$2,450 -0.6%$26,004
    2023$2,465 $26,004

    Find assessor info on the county website

    Neighborhood: 39532

    Nearby schools

    GreatSchools rating
    Schools provided by the listing agent
    • Elementary: D'Iberville
    • Middle: D'Iberville
    • High: D'Iberville

    Source: MLS United. This data may not be complete. We recommend contacting the local school district to confirm school assignments for this home.

    Sell for more on Zillow
    Get a Zillow Showcase℠ listing at no additional cost and you could sell for .
    $284,800
    2% more
    +$5,696
    With Zillow Showcase(estimated)
    $290,496