Skip main navigation
Sold for $1,100,000
  • $1,100,000

    15611 Paintbrush Street, Buena Vista, CO 81211

    5beds
    5,126sqft
    Single Family Residence
    Built in 2023
    0.5 Acres Lot
    $1,247,900 Zestimate®
    $215/sqft
    $6,521 Estimated rent

    Home value

    $1,247,900

    $1.17M - $1.35M

    $6,521/mo

    Zestimate® history
    Loading
    Loading...

    Owner options

    List your home for rent

    $6,521/mo

    Rent Zestimate®

    Find your next renter with Zillow Rental Manager. Plus, with online applications, you can quickly screen prospective tenants – for free.

    Learn more

    $6,521/mo

    Rent Zestimate®

    Refinance and save

    $6,446/mo

    Est. payment

    Refinancing to a lower rate could help reduce your monthly payments and save thousands over the life of the loan.

    See today's rates

    $6,446/mo

    Est. payment

    Explore your selling options

    Work with a Zillow partner agent

    Leverage their expertise and Zillow's premium Showcase listings to get your home seen by more buyers.

    Get started

    List with your own agent

    Get your home in front of millions of buyers by listing it on Zillow.

    Learn how to do it

    Sell it yourself

    Take full control of how buyers see your home on Zillow by listing For Sale by Owner (FSBO).

    List your home

    What's special

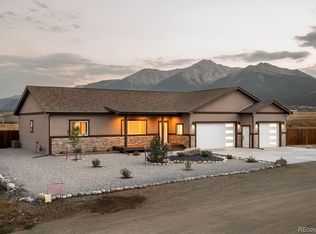
    Newly finished. Stunning custom home offering 5 bedrooms, 4.5 bathroom, and large fully finished basement. As you walk in you see the big, vaulted ceilings, the huge great room opens to the kitchen and dining area with a large rock gas fireplace for those cozy winter days. The gourmet kitchen has a large island that is great for entertaining. Granite counter tops, double ovens, built in microwave drawer, a stove cooktop and huge walk-in pantry. Walk out onto the covered back patio to enjoy your morning coffee and take in the views of the surrounding Collegiate Peaks. The master bedroom has a vaulted ceiling, large walk-in closets and a sliding glass door out to the rear patio. The other 2 bedrooms on the main level each have their own full bathroom. The lower level has an amazing area for entertaining, wet bar, a great room with area for a pool table, a theater area and an exercise room. 2 bedrooms and a full bathroom. Lots of storage areas. The home is built for the comfort of a large family and all guests, with air conditioning and wired for sound throughout. There is a second utility room on the lower level. There are 2 furnaces and a recirculating pump for on demand hot water. The home is wired for sound on both levels. A great size lot being 1/2 acre with large back yard, covered back patio and covered front porch. The property being 1/2 acre, the back yard could be fenced and landscaped for enjoyment of young kids or dogs to enjoy every day. The front of the exterior is rock, decorative siding and maintenance free stucco. Very conveniently located just on the outskirts of town so you can easily bike into town to enjoy all the activities or bike up Cottonwood pass. Westwinds subdivision has newer homes, much desired natural gas, and a central water system with 1,000 sq.ft of outside watering for lawn and garden. It's hard to find a new custom home like this. Also, if you love to ski, Monarch is just 45 minutes away and offers Super Senior Passes for Free!

    Zillow last checked:

    Listing updated:

    Listed by:

    Mary Kale 719-221-2879 mmkkale64@gmail.com,

    Full Circle Real Estate Group

    Bought with:

    Carl Ballard, 40037096

    EXIT Realty DTC, Cherry Creek, Pikes Peak.

    Source: REcolorado as distributed by MLS GRID,MLS#: 4153697MLS Logo

    Facts & features

    Interior

    Bedrooms & bathrooms
    • Bedrooms: 5
    • Bathrooms: 5
    • Full bathrooms: 4
    • 1/2 bathrooms: 1
    • Main level bathrooms: 4
    • Main level bedrooms: 3
    Primary bedroom
    • Level: Main
    Bedroom
    • Level: Main
    Bedroom
    • Level: Main
    Bedroom
    • Level: Basement
    Bedroom
    • Level: Basement
    Primary bathroom
    • Level: Main
    Bathroom
    • Level: Main
    Bathroom
    • Level: Main
    Bathroom
    • Level: Basement
    Bathroom
    • Level: Main
    Bonus room
    • Level: Basement
    Dining room
    • Level: Main
    Exercise room
    • Description: Theater Room
    • Level: Basement
    Family room
    • Level: Basement
    Game room
    • Level: Basement
    Great room
    • Level: Main
    Kitchen
    • Level: Main
    Office
    • Level: Basement
    Utility room
    • Level: Main
    Utility room
    • Level: Basement
    Heating
    • Forced Air, Natural Gas
    Cooling
    • Air Conditioning-Room
    Appliances
    • Included: Convection Oven, Cooktop, Dishwasher, Disposal, Double Oven, Gas Water Heater, Microwave, Range Hood, Refrigerator
    Features
    • Built-in Features, Ceiling Fan(s), Entrance Foyer, Five Piece Bath, High Ceilings, Kitchen Island, Open Floorplan, Pantry, Primary Suite, Quartz Counters, Smoke Free, Vaulted Ceiling(s), Walk-In Closet(s), Wired for Data
    • Flooring: Carpet, Tile, Vinyl, Wood
    • Windows: Double Pane Windows
    • Basement: Exterior Entry,Finished,Full,Walk-Out Access
    • Number of fireplaces: 1
    • Fireplace features: Family Room, Gas
    Interior area
    • Total structure area: 5,126
    • Total interior livable area: 5,126 sqft
    • Finished area above ground: 2,592
    • Finished area below ground: 2,534

    Property

    Parking
    • Total spaces: 3
    • Parking features: Garage - Attached
    • Attached garage spaces: 3
    Features
    • Levels: Two
    • Stories: 2
    • Patio & porch: Covered, Front Porch, Patio
    • Fencing: None
    • Has view: Yes
    • View description: City, Meadow, Mountain(s)
    Lot
    • Size: 0.5 Acres
    • Features: Level
    • Residential vegetation: Natural State
    Details
    • Parcel number: 327118300045
    • Zoning: Residential
    • Special conditions: Standard

    Construction

    Type & style
    • Home type: SingleFamily
    • Architectural style: Mountain Contemporary
    • Property subtype: Single Family Residence
    Materials
    • Frame, Rock, Stucco, Wood Siding
    • Foundation: Concrete Perimeter
    Condition
    • New Construction
    • New construction: Yes
    • Year built: 2023

    Utilities & green energy

    • Sewer: Public Sewer
    • Water: Shared Well
    • Utilities for property: Electricity Connected, Natural Gas Connected, Phone Available

    Community & HOA

    Community
    • Security: Carbon Monoxide Detector(s)
    • Subdivision: Westwinds
    HOA
    • Has HOA: Yes
    • Services included: Road Maintenance, Snow Removal, Water
    • HOA fee: $350 annually
    • HOA name: Westwinds
    • HOA phone: 303-909-6928
    • Second HOA fee: $700 annually
    • Second HOA name: Westwinds
    • Second HOA phone: 303-909-6928
    Location
    • Region: Buena Vista

    Financial & listing details

    • Price per square foot: $215/sqft
    • Tax assessed value: $1,103,798
    • Annual tax amount: $901
    • Date on market: 8/21/2023
    • Listing terms: Cash,Conventional
    • Exclusions: None.
    • Ownership: Individual
    • Electric utility on property: Yes
    • Road surface type: Gravel

    Price history

    DateEventPrice
    7/5/2024Sold$1,100,000-26.6%$215/sqft
    Source: REcolorado as distributed by MLS GRID #4153697 Report a problem
    6/1/2024Pending sale$1,499,000$292/sqft
    Source: REcolorado as distributed by MLS GRID #4153697 Report a problem
    8/21/2023Listed for sale$1,499,000+2206.2%$292/sqft
    Source: REcolorado as distributed by MLS GRID #4153697 Report a problem
    2/24/2021Sold$65,000+4%$13/sqft
    Source: Public Record Report a problem
    12/10/2020Sold$62,500$12/sqft
    Source: Public Record Report a problem

    Public tax history

    YearProperty taxesTax assessment
    2025$2,931 +225.5%$68,980 +23.4%
    2024$901 -12.2%$55,910 +208.2%
    2023$1,026 +2.4%$18,140 -2.6%
    2022$1,002 +722%$18,630
    2021$122 +0.1%$18,630 +770.6%
    2020$122 +34.9%$2,140 +44.6%
    2019$90 $1,480
    2018$90 +9.4%$1,480
    2017$83 +80.6%$1,480 +72.1%
    2016$46 -16.2%$860
    2015$55 $860 -14%
    2014$55 $1,000
    Find assessor info on the county website

    Neighborhood: 81211

    Nearby schools

    GreatSchools rating
    Schools provided by the listing agent
    • Elementary: Avery Parsons
    • Middle: Buena Vista
    • High: Buena Vista
    • District: Buena Vista R-31

    Source: REcolorado as distributed by MLS GRID. This data may not be complete. We recommend contacting the local school district to confirm school assignments for this home.

    Get pre-qualified for a loan
    At Zillow Home Loans, we can pre-qualify you in as little as 5 minutes with no impact to your credit score.

    An equal housing lender. NMLS #10287.