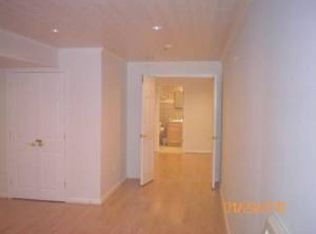
Welcome to this spectacular, move-in-ready stone-front Colonial tucked away on a private, wooded cul-de-sac in coveted West Laurel. Freshly painted throughout in a crisp, modern palette, this light-filled home boasts a fantastic open layout highlighting rich Brazilian-cherry hardwood floors, a two-story foyer with a massive Palladian window, and a grand two-story Great Room anchored by a floor-to-ceiling stone gas fireplace and built-in media center. The gourmet kitchen is an entertainer’s dream with granite countertops, a large center island, a gas cooktop, stainless steel appliances, and an adjacent sunroom that opens to a premium Trex and cedar deck overlooking the serene backyard. The main level also features an elegant dining room with a coffered ceiling, a cozy study with French doors, a spacious main-level bedroom or home office, and a convenient mudroom drop-zone. Upstairs, the expansive primary suite offers two walk-in closets and a spa-like ensuite bath with a dual vanity, soaking tub, and separate tiled shower, joined by three additional generously sized bedrooms and a full hall bath. The huge finished walk-out basement beautifully expands your living space with a custom built-in bar, an additional full bathroom, sliding doors to the backyard, and massive storage space. This home features a sprawling 3,458 sqft of above-grade living space, plus a massive, highly functional basement, offering a combined footprint of over 5,100 sqft! Complete with fully owned solar panels for incredible utility savings, updated high-efficiency systems, and no HOA—all just minutes from I-95, the ICC, and Route 29—this beautifully refreshed home offers the absolute best of both worlds!
Under contract
$789,900
15611 Straughn Dr, Laurel, MD 20707
5beds
5,178sqft
Single Family Residence
Built in 2000
0.59 Acres Lot
$-- Zestimate®
$153/sqft
$-- HOA
What's special
Floor-to-ceiling stone gas fireplacePrivate wooded cul-de-sacSerene backyardSpectacular move-in-ready stone-front colonialTwo walk-in closetsCustom built-in barFull hall bath
- 16 days
- 668
- 47
Likely to sell faster than
Zillow last checked:
Listing updated:
Listed by:
chun nie 804-651-9232,
UnionPlus Realty, Inc. 301-309-8859,
Co-Listing Agent: Li Zhang 240-731-7070,
UnionPlus Realty, Inc.
Source: Bright MLS,MLS#: MDPG2214588
Facts & features
Interior
Bedrooms & bathrooms
- Bedrooms: 5
- Bathrooms: 4
- Full bathrooms: 3
- 1/2 bathrooms: 1
- Main level bathrooms: 1
- Main level bedrooms: 1
Basement
- Area: 1720
Heating
- Forced Air, Natural Gas
Cooling
- Attic Fan, Ceiling Fan(s), Central Air, Electric
Appliances
- Included: Microwave, Built-In Range, Cooktop, Down Draft, Dishwasher, Disposal, Dryer, Energy Efficient Appliances, Humidifier, Oven, Refrigerator, Stainless Steel Appliance(s), Washer, Water Heater, Gas Water Heater
- Laundry: Main Level
Features
- Attic/House Fan, Soaking Tub, Built-in Features, Ceiling Fan(s), Chair Railings, Crown Molding, Family Room Off Kitchen, Open Floorplan, Eat-in Kitchen, Kitchen Island, Pantry, Recessed Lighting, Upgraded Countertops
- Flooring: Wood
- Doors: French Doors
- Windows: Double Hung, Double Pane Windows, Energy Efficient, Palladian
- Basement: Walk-Out Access
- Number of fireplaces: 1
- Fireplace features: Corner, Gas/Propane, Mantel(s), Stone
Interior area
- Total structure area: 5,178
- Total interior livable area: 5,178 sqft
- Finished area above ground: 3,458
- Finished area below ground: 1,720
Property
Parking
- Total spaces: 2
- Parking features: Garage Faces Front, Garage Door Opener, Attached
- Attached garage spaces: 2
Accessibility
- Accessibility features: None
Features
- Levels: Three
- Stories: 3
- Patio & porch: Deck
- Pool features: None
- Has view: Yes
- View description: Trees/Woods
Lot
- Size: 0.59 Acres
Details
- Additional structures: Above Grade, Below Grade
- Parcel number: 17103130689
- Zoning: RR
- Special conditions: Standard
Construction
Type & style
- Home type: SingleFamily
- Architectural style: Colonial
- Property subtype: Single Family Residence
Materials
- Frame
- Foundation: Concrete Perimeter
Condition
- New construction: No
- Year built: 2000
Utilities & green energy
- Sewer: Public Sewer
- Water: Public
Community & HOA
Community
- Subdivision: Woods Of Ashley Greene
HOA
- Has HOA: No
Location
- Region: Laurel
Financial & listing details
- Price per square foot: $153/sqft
- Tax assessed value: $615,700
- Annual tax amount: $8,528
- Date on market: 8/20/2026
- Listing agreement: Exclusive Right To Sell
- Listing terms: Cash,Conventional
- Inclusions: Attic / House Fan, Built-ins, Ceiling Fan(s), Chair Railings, Crown Moldings, Family Room Off Kitchen, Floor Plan - Open, Kitchen - Eat-in, Kitchen - Island, Pantry, Recessed Lighting, Bathroom - Soaking Tub, Upgraded Countertops, Wood Floors; Fireplace(s): 1, Corner, Gas / Propane, Mantel(s), Stone; Built-in Microwave, Built-in Range, Cooktop, Cooktop - Down Draft, Dishwasher, Disposal, Dryer, Oven - Wall, Refrigerator, Stainless Steel Appliances, Washer, Water Heater - High-efficiency; Accessibility Features: None; Window Features: Double Hung, Double Pane, Energy Efficient, Palladian; Main Floor Laundry Washer And Dryer
- Ownership: Fee Simple
Estimated market value
Not available
Estimated sales range
Not available
Not available
Price history
| Date | Event | Price |
|---|---|---|
| 8/23/2026 | Contingent | $789,900$153/sqft |
Source: | ||
| 8/20/2026 | Listed for sale | $789,900+25%$153/sqft |
Source: | ||
| 8/19/2022 | Listing removed | -- |
Source: Zillow Rental Manager Report a problem | ||
| 8/12/2022 | Listed for rent | $4,000$1/sqft |
Source: Zillow Rental Manager Report a problem | ||
| 2/5/2021 | Sold | $632,000$122/sqft |
Source: Public Record Report a problem | ||
| 12/31/2020 | Pending sale | $632,000$122/sqft |
Source: | ||
| 12/9/2020 | Price change | $632,000+6.2%$122/sqft |
Source: Long & Foster Real Estate, Inc. #MDPG584184 Report a problem | ||
| 10/28/2020 | Pending sale | $594,900$115/sqft |
Source: Long & Foster Real Estate, Inc. #MDPG584184 Report a problem | ||
| 10/24/2020 | Listed for sale | $594,900-5.9%$115/sqft |
Source: Long & Foster Real Estate, Inc. #MDPG584184 Report a problem | ||
| 1/1/2020 | Sold | $632,000+94.1%$122/sqft |
Source: Agent Provided Report a problem | ||
| 1/21/2000 | Sold | $325,566$63/sqft |
Source: Public Record Report a problem | ||
Public tax history
| Year | Property taxes | Tax assessment |
|---|---|---|
| 2025 | $8,928 +40.1% | $573,900 +0.2% |
| 2024 | $6,371 +0.2% | $572,933 +0.2% |
| 2023 | $6,360 +0.2% | $571,967 +0.2% |
| 2022 | $6,350 +4.9% | $571,000 +4.9% |
| 2021 | $6,050 +5.2% | $544,100 +5.2% |
| 2020 | $5,751 -18.8% | $517,200 +8.5% |
| 2019 | $7,086 | $476,867 |
| 2018 | $7,086 +2.9% | $476,867 +2.9% |
| 2017 | $6,887 +5.7% | $463,433 +3% |
| 2016 | $6,516 | $450,000 +4.3% |
| 2015 | $6,516 | $431,633 +4.4% |
| 2014 | $6,516 | $413,267 +4.7% |
| 2013 | -- | $394,900 |
| 2012 | -- | $394,900 |
| 2011 | -- | $394,900 -29.5% |
| 2010 | -- | $559,990 +6% |
| 2009 | -- | $528,046 +6.4% |
| 2008 | -- | $496,103 +6.9% |
| 2007 | -- | $464,160 +10.7% |
| 2006 | -- | $419,462 +11.9% |
| 2005 | -- | $374,766 +13.5% |
| 2004 | -- | $330,070 |
| 2003 | -- | $330,070 +0.6% |
| 2002 | -- | $328,152 +1.2% |
| 2001 | -- | $324,320 |
Find assessor info on the county website
Monthly payment
Est. payment
Payment breakdown
Explore the cost of this home by adjusting the details. Changes won't be saved.Climate risks
Neighborhood: 20707
Nearby schools
Schools provided by the listing agent
- Elementary: Bond Mill
- Middle: Martin Luther King Jr.
- District: Prince George's County Public Schools
Source: Bright MLS. This data may not be complete. We recommend contacting the local school district to confirm school assignments for this home.


