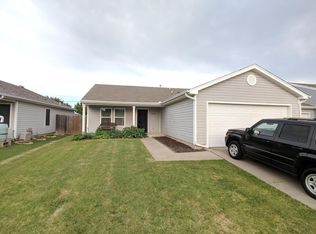
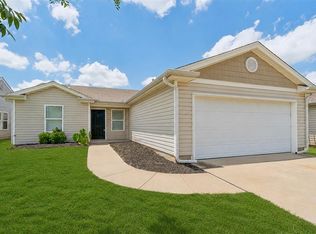
This is well-maintained bungalow/frame home in SW Oklahoma City! This home is "younger" than most college careers! Curb appeal starts with a lengthy covered porch area and effectively maintained lawn and landscaping. If you want a low maintenance yard, this is a home for you and yours!
Entry to the home is central, into a spacious living room, with views to a dining area, garage entry and kitchen. Upgrades include tile in all wet areas - extended into dining, upgraded appliances with microwave-hood combination, smoke detectors and more! Come enjoy energy efficiency in a respected & still new Wildflower Community!
The kitchen has been beautifully updated. Stone backsplash is with reclaimed 1920s boxcar flooring, countertops with copper farm sink, and new fixtures.
The bathrooms have been updated with marble countertops, designer, sinks, and fixtures.
The backyard has a wonderful covered patio and two tiered deck addition with privacy wall for a possible Jacuzzi.
Additional add-ons include ceiling fans in the living area and master bedroom, two full bathrooms with shower-tub combinations, a dedicated laundry room, neutral colors & spacious backyard for those who need some space!
Gas heating, electric cooling and built by a reputable and local company, known for their practices in energy efficiency! Come enjoy a "like-new" home, situated close to all your possible needs! Seller says keep the WORKING washer & dryer too!
For sale by owner
$190,000
15612 Acacia Rd, Oklahoma City, OK 73170
3beds
952sqft
SingleFamily
Built in 2004
6,969 Square Feet Lot
$166,500 Zestimate®
$200/sqft
$5/mo HOA
What's special
Neutral colorsSpacious backyardDedicated laundry roomGas heatingElectric coolingWonderful covered patioLengthy covered porch area
- 14 hours
- 94
- 6
Listed by:
Property Owner (405) 812-4888
Facts & features
Interior
Bedrooms & bathrooms
- Bedrooms: 3
- Bathrooms: 2
- Full bathrooms: 2
Heating
- Forced air, Other, Gas
Cooling
- Central
Appliances
- Included: Dishwasher, Garbage disposal, Microwave, Range / Oven, Refrigerator
Features
- Flooring: Tile, Carpet, Hardwood
- Basement: None
- Has fireplace: No
Interior area
- Total interior livable area: 952 sqft
Property
Parking
- Parking features: Garage - Attached
Features
- Exterior features: Other, Vinyl, Wood products
- Has spa: Yes
- Has view: Yes
- View description: None
Lot
- Size: 6,969 Square Feet
Details
- Parcel number: OCC2WILF3123002
Construction
Type & style
- Home type: SingleFamily
- Architectural style: Conventional
Materials
- Frame
- Foundation: Slab
- Roof: Composition
Condition
- New construction: No
- Year built: 2004
Community & HOA
HOA
- Has HOA: Yes
- HOA fee: $5 monthly
Location
- Region: Oklahoma City
Financial & listing details
- Price per square foot: $200/sqft
- Tax assessed value: $126,438
- Annual tax amount: $1,861
- Date on market: 9/1/2026
Estimated market value
$166,500
$158,000 - $175,000
$1,197/mo
Price history
| Date | Event | Price |
|---|---|---|
| 9/1/2026 | Listed for sale | $190,000+118.4%$200/sqft |
Source: Owner Report a problem | ||
| 1/15/2014 | Sold | $87,000-3.2%$91/sqft |
Source:  MLSOK/OKCMAR as distributed by MLS GRID #534290 Report a problem MLSOK/OKCMAR as distributed by MLS GRID #534290 Report a problem | ||
| 8/6/2010 | Sold | $89,900-0.3%$94/sqft |
Source: MLSOK/OKCMAR as distributed by MLS GRID #425912 Report a problem | ||
| 5/20/2005 | Sold | $90,136$95/sqft |
Source: MLSOK/OKCMAR as distributed by MLS GRID #205898 Report a problem | ||
Public tax history
| Year | Property taxes | Tax assessment |
|---|---|---|
| 2025 | $1,861 +5.8% | $15,172 +5% |
| 2024 | $1,759 +4.5% | $14,450 +5% |
| 2023 | $1,683 +3.7% | $13,762 +5% |
| 2022 | $1,623 +5.2% | $13,106 +5% |
| 2021 | $1,543 +4.6% | $12,482 +5% |
| 2020 | $1,475 +1% | $11,888 |
| 2019 | $1,460 | $11,888 |
| 2018 | $1,460 | $11,888 |
| 2017 | $1,460 -3.2% | $11,888 +1.9% |
| 2016 | $1,509 | $11,664 +5% |
| 2015 | $1,509 +14.5% | $11,108 +3.1% |
| 2014 | $1,318 | $10,769 |
| 2013 | -- | $10,769 |
| 2012 | -- | $10,769 -0.9% |
| 2011 | -- | $10,867 -0.9% |
| 2010 | -- | $10,965 +3.3% |
| 2009 | -- | $10,614 +0.2% |
| 2008 | -- | $10,593 +5% |
| 2007 | -- | $10,088 |
| 2006 | -- | $10,088 +4918.9% |
| 2005 | -- | $201 |
Find assessor info on the county website
Monthly payment
Est. payment
Payment breakdown
Explore the cost of this home by adjusting the details. Changes won't be saved.Climate risks
Neighborhood: 73170
Nearby schools
Schools provided by the listing agent
- Elementary: Fisher
- Middle: Brink
- High: Southmoore
- District: Moore
Source: The MLS. This data may not be complete. We recommend contacting the local school district to confirm school assignments for this home.
Similar homes
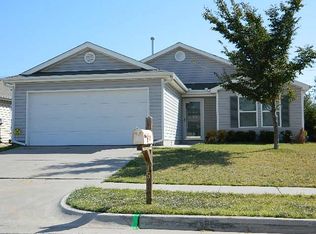
- $190,0003 bd2 ba1.3k sqft15900 Vicki Dr, Oklahoma City, OK 73170For Sale
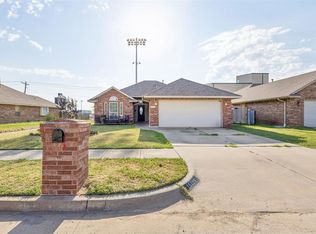 MLS ID #1244562, Brooklyn Frazier, The Brokerage. MLSOK/OKCMAR as distributed by MLS GRID
 - $214,9003 bd2 ba1.3k sqft15513 Camellia Rd, Oklahoma City, OK 73170For Sale
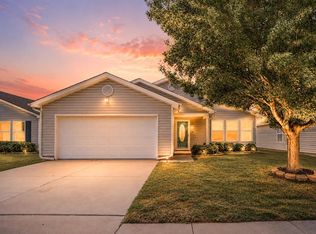 MLS ID #1229764, Penelope Keener, Chinowth & Cohen. MLSOK/OKCMAR as distributed by MLS GRID
 - $216,9003 bd2 ba1.2k sqft1108 SW 155th St, Oklahoma City, OK 73170For Sale
 MLS ID #1227655, Brent Carter, Carter Real Estate Group. MLSOK/OKCMAR as distributed by MLS GRID
 - $219,0003 bd2 ba1.1k sqft15401 Nightshade Dr, Oklahoma City, OK 73170For Sale
 MLS ID #1237846, Sam Vinall, ARC Real Estate. MLSOK/OKCMAR as distributed by MLS GRID
