Back on market, Buyer couldn't perform! A model home has nothing over this beautiful 3 Bedroom, 3.5 Bath TH, located in a resort style community. This house is kept in pristine condition. The main level features a relaxing living room with palladian windows, which provides plenty of light. The hardwood floors throughout are an added feature. The living and dining room combination along with the eat-in kitchen with an island is a conversation piece. The convenient half bath, butler's pantry, stainless steel appliances and the hanging light pendants add so much to this gorgeous home. The primary spa style bedroom and bath makes it feel like you are on vacation. One of the other bedrooms is used as an office or recording studio. The laundry rm is located on the primary bedroom level. In addition, there are a lot of things to get involved in this community: Recreation Center, Olympic Size Pool, Tot Lot, Golf Course, Football Field, Bike and Walking Trails.
Sold for $555,000
$555,000
15612 Burford Ln, Upper Marlboro, MD 20774
3beds
2,016sqft
Townhouse
Built in 2017
2,856 Square Feet Lot
$550,200 Zestimate®
$275/sqft
$3,435 Estimated rent
Home value
$550,200
$490,000 - $616,000
$3,435/mo
Zestimate® history
Owner options
List your home for rent
$3,435/mo
Rent Zestimate®
Find your next renter with Zillow Rental Manager. Plus, with online applications, you can quickly screen prospective tenants – for free.
$3,435/mo
Rent Zestimate®
Refinance and save
$3,692/mo
Est. payment
Refinancing to a lower rate could help reduce your monthly payments and save thousands over the life of the loan.
$3,692/mo
Est. payment
Explore your selling options
Work with a Zillow partner agent
Leverage their expertise and Zillow's premium Showcase listings to get your home seen by more buyers.
Get startedList with your own agent
Get your home in front of millions of buyers by listing it on Zillow.
Learn how to do itSell it yourself
Take full control of how buyers see your home on Zillow by listing For Sale by Owner (FSBO).
List your homeWhat's special
Office or recording studioHardwood floorsStainless steel appliancesPalladian windowsHanging light pendants
Zillow last checked:
Listing updated:
Listed by:
Andrea McAdams 301-467-4356,
Fairfax Realty Premier
Bought with:
Rivaldo Muniz, 517267
Landmark Realty LLC
Source: Bright MLS,MLS#: MDPG2149754
Facts & features
Interior
Bedrooms & bathrooms
- Bedrooms: 3
- Bathrooms: 4
- Full bathrooms: 3
- 1/2 bathrooms: 1
- Main level bathrooms: 1
Rooms
- Room types: Dining Room, Primary Bedroom, Family Room, Basement, Foyer
Primary bedroom
- Features: Bathroom - Tub Shower, Ceiling Fan(s), Flooring - HardWood, Recessed Lighting, Walk-In Closet(s), Window Treatments
- Level: Upper
Primary bedroom
- Features: Attached Bathroom, Bathroom - Tub Shower, Ceiling Fan(s), Flooring - HardWood, Recessed Lighting, Walk-In Closet(s), Window Treatments
- Level: Upper
Primary bedroom
- Features: Attached Bathroom, Bathroom - Tub Shower, Ceiling Fan(s), Flooring - HardWood, Recessed Lighting, Walk-In Closet(s), Window Treatments
- Level: Upper
Basement
- Features: Basement - Finished, Bathroom - Tub Shower, Flooring - Carpet, Recessed Lighting
- Level: Lower
Basement
- Features: Attached Bathroom, Basement - Finished, Bathroom - Tub Shower, Flooring - Carpet, Recessed Lighting, Window Treatments
- Level: Lower
Dining room
- Features: Flooring - HardWood, Formal Dining Room, Kitchen - Gas Cooking, Lighting - LED, Recessed Lighting, Living/Dining Room Combo, Pantry, Window Treatments
- Level: Main
Family room
- Features: Attached Bathroom, Breakfast Bar, Granite Counters, Flooring - HardWood, Formal Dining Room, Kitchen Island, Kitchen - Gas Cooking, Lighting - Pendants, Recessed Lighting, Living/Dining Room Combo, Pantry, Window Treatments
- Level: Main
Family room
- Features: Breakfast Bar, Granite Counters, Dining Area, Flooring - HardWood, Formal Dining Room, Kitchen Island, Kitchen - Gas Cooking, Lighting - Pendants, Recessed Lighting, Living/Dining Room Combo, Pantry, Window Treatments
- Level: Main
Foyer
- Features: Cathedral/Vaulted Ceiling, Flooring - HardWood
- Level: Lower
Heating
- Forced Air, Electric, Natural Gas
Cooling
- Central Air, Electric, Natural Gas
Appliances
- Included: Microwave, Dishwasher, Disposal, Dryer, Exhaust Fan, Ice Maker, Self Cleaning Oven, Oven/Range - Gas, Range Hood, Refrigerator, Stainless Steel Appliance(s), Cooktop, Washer, Gas Water Heater
- Laundry: In Basement, Dryer In Unit, Lower Level
Features
- Bathroom - Stall Shower, Butlers Pantry, Combination Dining/Living, Combination Kitchen/Dining, Family Room Off Kitchen, Open Floorplan, Eat-in Kitchen, Kitchen Island, Primary Bath(s), Recessed Lighting, Upgraded Countertops, Walk-In Closet(s), Dry Wall
- Flooring: Hardwood, Carpet
- Doors: Sliding Glass
- Windows: Sliding, Storm Window(s), Window Treatments
- Basement: Other,Front Entrance,Garage Access,Improved,Walk-Out Access
- Has fireplace: No
Interior area
- Total structure area: 3,024
- Total interior livable area: 2,016 sqft
- Finished area above ground: 2,016
- Finished area below ground: 0
Property
Parking
- Total spaces: 2
- Parking features: Basement, Garage Faces Front, Garage Door Opener, Concrete, Secured, Attached
- Attached garage spaces: 2
- Has uncovered spaces: Yes
Accessibility
- Accessibility features: Doors - Swing In
Features
- Levels: Three and One Half
- Stories: 3.5
- Exterior features: Street Lights
- Pool features: Community
- Has view: Yes
- View description: Courtyard
Lot
- Size: 2,856 Square Feet
- Features: Backs - Open Common Area, Rear Yard, Unknown Soil Type
Details
- Additional structures: Above Grade, Below Grade
- Parcel number: 17035563071
- Zoning: LCD
- Special conditions: Standard
Construction
Type & style
- Home type: Townhouse
- Architectural style: Colonial
- Property subtype: Townhouse
Materials
- Frame
- Foundation: Brick/Mortar
- Roof: Composition,Shingle
Condition
- Excellent
- New construction: No
- Year built: 2017
Utilities & green energy
- Electric: 220 Volts
- Sewer: Public Sewer
- Water: Public
- Utilities for property: Cable Available, Electricity Available, Natural Gas Available, Cable
Community & HOA
Community
- Security: Carbon Monoxide Detector(s), Electric Alarm, Main Entrance Lock, Smoke Detector(s)
- Subdivision: Beech Tree East Village
HOA
- Has HOA: Yes
- Amenities included: Basketball Court, Bike Trail, Common Grounds, Community Center, Golf Course, Golf Course Membership Available, Jogging Path, Pool, Recreation Facilities, Tot Lots/Playground
- Services included: Snow Removal, Common Area Maintenance, Trash
- HOA fee: $125 monthly
Location
- Region: Upper Marlboro
Financial & listing details
- Price per square foot: $275/sqft
- Tax assessed value: $512,500
- Annual tax amount: $7,115
- Date on market: 4/25/2025
- Listing agreement: Exclusive Right To Sell
- Listing terms: Conventional,FHA,VA Loan
- Inclusions: Snow Blower And Lawn Mower
- Exclusions: Only Personal Items Are Excluded
- Ownership: Fee Simple
Price history
| Date | Event | Price |
|---|---|---|
| 7/31/2025 | Sold | $555,000-0.9%$275/sqft |
Source:  Bright MLS #MDPG2149754 Report a problem Bright MLS #MDPG2149754 Report a problem | ||
| 7/24/2025 | Pending sale | $560,000$278/sqft |
Source: Bright MLS #MDPG2149754 Report a problem | ||
| 7/8/2025 | Contingent | $560,000$278/sqft |
Source: Bright MLS #MDPG2149754 Report a problem | ||
| 6/17/2025 | Listed for sale | $560,000$278/sqft |
Source: Bright MLS #MDPG2149754 Report a problem | ||
| 6/5/2025 | Contingent | $560,000$278/sqft |
Source: Bright MLS #MDPG2149754 Report a problem | ||
| 4/25/2025 | Listed for sale | $560,000+30.3%$278/sqft |
Source: Bright MLS #MDPG2149754 Report a problem | ||
| 4/22/2019 | Sold | $429,900$213/sqft |
Source: Public Record Report a problem | ||
| 2/12/2019 | Pending sale | $429,900$213/sqft |
Source: Federated Realty LLC #MDPG459550 Report a problem | ||
| 2/1/2019 | Listed for sale | $429,900-0.4%$213/sqft |
Source: Federated Realty LLC #MDPG459550 Report a problem | ||
| 1/26/2018 | Sold | $431,490$214/sqft |
Source: Public Record Report a problem | ||
Public tax history
| Year | Property taxes | Tax assessment |
|---|---|---|
| 2025 | $7,995 +50.1% | $512,500 +7% |
| 2024 | $5,325 +7.6% | $478,833 +7.6% |
| 2023 | $4,950 +8.2% | $445,167 +8.2% |
| 2022 | $4,576 +1.2% | $411,500 +1.2% |
| 2021 | $4,521 +1.2% | $406,567 +1.2% |
| 2020 | $4,466 -23.7% | $401,633 +2% |
| 2019 | $5,850 | $393,700 |
| 2018 | $5,850 +3415.2% | $393,700 +3415.2% |
| 2017 | $166 | $11,200 |
| 2016 | -- | $11,200 |
| 2015 | -- | $11,200 |
Find assessor info on the county website
Neighborhood: 20774
Nearby homes
- $540,0003 bd4 ba2k sqft15614 Burford Ln, Upper Marlboro, MD 20774Sold
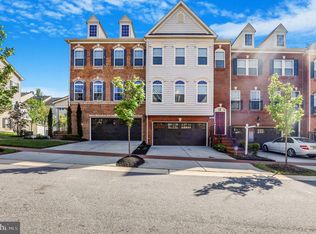
- $544,500-- bd3 ba2k sqft15616 Burford Ln, Upper Marlboro, MD 20774Off Market
- $540,0003 bd4 ba2k sqft15608 Burford Ln, Upper Marlboro, MD 20774Sold

- $540,0003 bd4 ba2k sqft15618 Burford Ln, Upper Marlboro, MD 20774Sold

- $528,000-- bd3 ba2k sqft15606 Burford Ln, Upper Marlboro, MD 20774Off Market
- $519,700-- bd3 ba2k sqft15620 Burford Ln, Upper Marlboro, MD 20774Off Market
- $525,700-- bd3 ba2k sqft15604 Burford Ln, Upper Marlboro, MD 20774Off Market
- $544,200-- bd3 ba2k sqft15622 Burford Ln, Upper Marlboro, MD 20774Off Market
Nearby schools
GreatSchools rating
- 2/10Patuxent Elementary SchoolGrades: PK-5Distance: 1.8 mi
- 2/10James Madison Middle SchoolGrades: 6-8Distance: 7.2 mi
- 3/10Dr. Henry A. Wise Jr. High SchoolGrades: 9-12Distance: 3.5 mi
Schools provided by the listing agent
- District: Prince George's County Public Schools
Source: Bright MLS. This data may not be complete. We recommend contacting the local school district to confirm school assignments for this home.
Get a cash offer in 3 minutes
Find out how much your home could sell for in as little as 3 minutes with a no-obligation cash offer.
Estimated market value
$550,200
Get a cash offer in 3 minutes
Find out how much your home could sell for in as little as 3 minutes with a no-obligation cash offer.
Estimated market value
$550,200
- Maryland
- Prince Georges County
- Upper Marlboro
- 20774
- 15612 Burford Ln
Nearby cities
Nearby neighborhoods
Nearby zip codes
Other Upper Marlboro Topics
