Skip main navigation
Off market
  • Tax assessed value
    $173,725

    15612 E 96th Way Unit 13A, Commerce City, CO 80022

    3beds
    3baths
    1,528sqft
    Attached Single Family
    Built in 2005
    2,734 Square Feet Lot
    $-- Zestimate®
    $114/sqft
    $2,571 Estimated rent

    Home value

    Not available

    Estimated sales range

    Not available

    $2,571/mo

    Zestimate® history
    Loading
    Loading...

    Owner options

    List your home for rent

    $2,571/mo

    Rent Zestimate®

    Find your next renter with Zillow Rental Manager. Plus, with online applications, you can quickly screen prospective tenants – for free.

    Learn more

    $2,571/mo

    Rent Zestimate®

    Refinance and save

    $1,214/mo

    Est. payment

    Refinancing to a lower rate could help reduce your monthly payments and save thousands over the life of the loan.

    See today's rates

    $1,214/mo

    Est. payment

    Explore your selling options

    Work with a Zillow partner agent

    Leverage their expertise and Zillow's premium Showcase listings to get your home seen by more buyers.

    Get started

    List with your own agent

    Get your home in front of millions of buyers by listing it on Zillow.

    Learn how to do it

    Sell it yourself

    Take full control of how buyers see your home on Zillow by listing For Sale by Owner (FSBO).

    List your home

    What's special

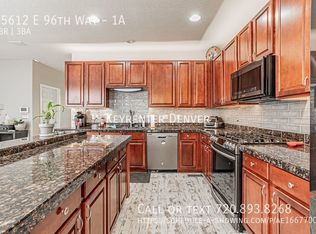
    This home is a must see! Walk into the beautifully updated living room with newer wood laminate flooring throughout. The first floor is perfect for entertaining and it is open to the kitchen with updated stainless steel appliances. Upstairs you will find the same flooring throughout, with updated tile flooring in the bathrooms. The master bedroom is spacious with a private bathroom. The 2 additional bedrooms are great for kids rooms or an office space that share a full bath! Enjoy the upstairs laundry space for convenience with an included washer and dryer. This is an end unit that faces west to an open space and views, so there are no direct neighbors in front or on the North side of you! This home also has a 2 car detached garage that you have easy access to, off of your privately enclosed back patio space. Such a bonus with a townhome! Centrally located and close to DIA, Downtown Denver, I76, HWY 85, HWY 2 and I25! It is also close to shopping and restaurants!

    This property is not currently displayed as for sale or rent on Zillow. This may be different from what's on other websites or public sources.

    Facts & features

    Interior

    Bedrooms & bathrooms
    • Bedrooms: 3
    • Bathrooms: 3
    Heating
    • Forced air, Gas
    Cooling
    • Central
    Appliances
    • Included: Dishwasher, Dryer, Microwave, Range / Oven, Refrigerator, Washer
    • Laundry: Washer/Dryer Included, W/D Hookups in Unit
    Features
    • Double Pane Windows, Breakfast Nook, Master Bath, Eating Space / Kitchen, Updated, Smoke Free
    • Flooring: Tile, Carpet, Laminate
    Interior area
    • Total interior livable area: 1,528 sqft

    Property

    Parking
    • Total spaces: 2
    • Parking features: Garage - Detached
    Features
    • Exterior features: Wood
    • Fencing: Fence
    • Has view: Yes
    • View description: Mountain
    Lot
    • Size: 2,734 Square Feet
    • Features: Adjacent to Open Space
    Details
    • Parcel number: R0165113

    Construction

    Type & style
    • Home type: Townhouse
    • Property subtype: Attached Single Family
    Materials
    • wood frame
    • Roof: Composition
    Condition
    • Year built: 2005

    Utilities & green energy

    • Sewer: Public Sewer
    • Water: Public
    • Utilities for property: Cable Available

    Community & HOA

    HOA
    • Has HOA: Yes
    • Amenities included: Snow Removal, Insurance, Common Area Grounds Maintenance, Exterior Maintenance w/ Roof, Trash Removal
    • Services included: Snow Removal, Insurance, Trash Removal, Common Area Grounds Maintenance, Exterior Maintenance w/ Roof
    • HOA fee: $130 monthly
    Location
    • Region: Commerce City

    Financial & listing details

    • Price per square foot: $114/sqft
    • Tax assessed value: $173,725
    • Annual tax amount: $2,458

    Price history

    DateEventPrice
    8/13/2021Sold$387,000+3.2%$253/sqft
    Source: IRES as distributed by MLS GRID #945299 Report a problem
    7/12/2021Pending sale$375,000$245/sqft
    Source: IRES as distributed by MLS GRID #945299 Report a problem
    7/8/2021Listed for sale$375,000+1.4%$245/sqft
    Source: IRES as distributed by MLS GRID #945299 Report a problem
    4/7/2021Sold$370,000+22.5%$242/sqft
    Source: Agent Provided Report a problem
    11/1/2019Sold$302,000-2.2%$198/sqft
    Source: HomeSmart Intl Solds #5901588_80022_13A Report a problem
    10/9/2019Pending sale$308,900$202/sqft
    Source: HomeSmart Cherry Creek #5901588 Report a problem
    10/3/2019Listed for sale$308,900+88.4%$202/sqft
    Source: HomeSmart Cherry Creek #5901588 Report a problem
    6/25/2013Sold$164,000-3.5%$107/sqft
    Source: Agent Provided Report a problem
    4/16/2013Listed for sale$169,900$111/sqft
    Source: RE/MAX Alliance #1176861 Report a problem

    Public tax history

    YearProperty taxesTax assessment
    2015$2,458 +53.8%$13,830 +56.4%
    2014$1,598 $8,840
    2013$1,598 -5.5%$8,840 -9.6%
    2012$1,692 +0.1%$9,780
    2011$1,691 -13.5%$9,780 -16%
    2010$1,955 +3%$11,640
    2009$1,898 -16.9%$11,640
    2008$2,284 +0.7%$11,640 -18.2%
    2007$2,269 +5%$14,230
    2006$2,160 $14,230
    Find assessor info on the county website

    Neighborhood: 80022

    Nearby schools

    GreatSchools rating
    Schools provided by the listing agent
    • Elementary: Second Creek
    • Middle: Otho Stuart
    • High: Prairie View
    • District: School District 27-J

    Source: The MLS. This data may not be complete. We recommend contacting the local school district to confirm school assignments for this home.

    Get pre-qualified for a loan
    At Zillow Home Loans, we can pre-qualify you in as little as 5 minutes with no impact to your credit score.

    An equal housing lender. NMLS #10287.
