Welcome to this Beautiful & Immaculate Fronterra Village Townhome. Unit boasts a front entry with a covered porch to relax and enjoy the unique shared front yard. The large floor plan with 3 bedrooms, 2 full bathrooms upstairs and remodeled half bath on main floor, a comfortable living and dining area with 3 sided gas fireplace, kitchen with island, a sunny eat-in kitchen and new quartz countertops, all appliances stay, a detached 2-car garage, and a secluded fenced yard. Modern upgrades, including luxury vinyl flooring, keyless entry, storm door, new windows, interior paint, quartz countertops in kitchen, updated bathroom fixtures & lighting. Plus, the exterior has been freshly painted. Laundry room is located on the upper level conveniently located in between the bedrooms and stay with the house. Convenient shopping options, walking trails and parks, this location offers a perfect blend of convenience for all. Welcome to your new home!
Sold for $412,500
$412,500
15612 E 96th Way #24, Commerce City, CO 80022
3beds
1,520sqft
Townhouse
Built in 2008
-- sqft lot
$365,900 Zestimate®
$271/sqft
$2,612 Estimated rent
Home value
$365,900
$348,000 - $384,000
$2,612/mo
Zestimate® history
Owner options
List your home for rent
$2,612/mo
Rent Zestimate®
Find your next renter with Zillow Rental Manager. Plus, with online applications, you can quickly screen prospective tenants – for free.
$2,612/mo
Rent Zestimate®
Refinance and save
$2,672/mo
Est. payment
Refinancing to a lower rate could help reduce your monthly payments and save thousands over the life of the loan.
$2,672/mo
Est. payment
Explore your selling options
Work with a Zillow partner agent
Leverage their expertise and Zillow's premium Showcase listings to get your home seen by more buyers.
Get startedList with your own agent
Get your home in front of millions of buyers by listing it on Zillow.
Learn how to do itSell it yourself
Take full control of how buyers see your home on Zillow by listing For Sale by Owner (FSBO).
List your homeWhat's special
Zillow last checked:
Listing updated:
Listed by:
Brian Margolis,
eXp Realty LLC
Bought with:
Stacey Skelton
Keller Williams Realty Downtown LLC
Source: eXp Realty,MLS#: IR1000207
Facts & features
Interior
Bedrooms & bathrooms
- Bedrooms: 3
- Bathrooms: 3
- Full bathrooms: 2
- 1/2 bathrooms: 1
- Main level bathrooms: 1
Heating
- Forced Air
Cooling
- Ceiling Fan(s), Central Air
Appliances
- Included: Dishwasher, Disposal, Dryer, Microwave, Oven, Refrigerator, Self Cleaning Oven, Washer
Features
- Eat-in Kitchen, Five Piece Bath, Kitchen Island, Open Floorplan, Walk-In Closet(s)
- Windows: Window Coverings
- Basement: None
- Has fireplace: Yes
- Fireplace features: Other
Interior area
- Total structure area: 1,520
- Total interior livable area: 1,520 sqft
- Finished area above ground: 1,520
- Finished area below ground: 0
Property
Parking
- Total spaces: 2
- Parking features: Garage
- Garage spaces: 2
Features
- Levels: Two
- Patio & porch: Patio
Details
- Parcel number: R0177768
- Zoning: Res
Construction
Type & style
- Home type: Townhouse
- Property subtype: Townhouse
- Attached to another structure: Yes
Materials
- Roof: Composition
Condition
- New construction: No
- Year built: 2008
Utilities & green energy
- Sewer: Public Sewer
- Water: Public
- Utilities for property: Natural Gas Available
Community & HOA
Community
- Security: Smoke Detector(s)
- Subdivision: Fronterra Village Townhomes
HOA
- Has HOA: Yes
- Services included: Snow Removal
- HOA fee: $200 monthly
- HOA name: Fronterra Village
- HOA phone: 303-457-1444
Location
- Region: Commerce City
Financial & listing details
- Price per square foot: $271/sqft
- Annual tax amount: $3,198
- Date on market: 11/24/2025
- Listing terms: Cash,Conventional,FHA,VA Loan
- Exclusions: Personal Property and shelving in garage.
- Ownership: Individual
Price history
| Date | Event | Price |
|---|---|---|
| 2/16/2024 | Sold | $412,500$271/sqft |
Source: eXp Realty #124139959 Report a problem | ||
Public tax history
Tax history is unavailable.
Neighborhood: 80022
Nearby homes
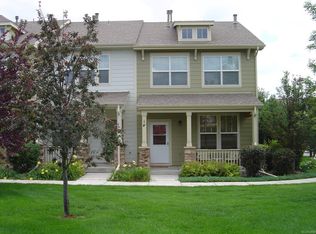
- $374,7003 bd3 ba1.5k sqft15612 96th Way UNIT 1F, Commerce City, CO 80022Off Market
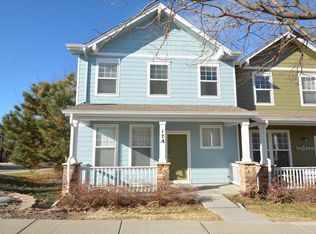
- $387,5003 bd3 ba1.8k sqft15612 96th Way UNIT 17A, Commerce City, CO 80022Off Market
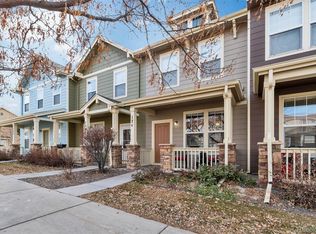
- $371,4003 bd3 ba1.5k sqft15612 96th Way UNIT 17B, Commerce City, CO 80022Off Market

- $325,7002 bd3 ba1.2k sqft15612 E 96th Way UNIT 17C, Commerce City, CO 80022Off Market
- $364,3003 bd3 ba1.5k sqft15612 E 96th Way UNIT 17D, Commerce City, CO 80022Off Market
- $332,5002 bd3 ba1.2k sqft15612 96th Way BUILDING 17, Commerce City, CO 80022Off Market
- $318,0002 bd2 ba1.2k sqft15612 96th Way UNIT 17F, Commerce City, CO 80022Off Market
- $157,4573 bd2 ba1.5k sqft15612 E 96th Way UNIT 17G, Commerce City, CO 80022Off Market
- $378,5003 bd2 ba1.8k sqft15612 96th Way #17H, Commerce City, CO 80022Off Market
Nearby schools
GreatSchools rating
- 5/10Second Creek Elementary SchoolGrades: PK-5Distance: 0.5 mi
- 1/10Otho E Stuart Middle SchoolGrades: 6-8Distance: 0.8 mi
- 5/10Prairie View High SchoolGrades: 9-12Distance: 3.6 mi
Schools provided by the listing agent
- Elementary: Second Creek
- Middle: Otho Stuart
- High: Prairie View
- District: School District 27-J
Source: eXp Realty. This data may not be complete. We recommend contacting the local school district to confirm school assignments for this home.
Get a cash offer in 3 minutes
Find out how much your home could sell for in as little as 3 minutes with a no-obligation cash offer.
Estimated market value
$365,900
Get a cash offer in 3 minutes
Find out how much your home could sell for in as little as 3 minutes with a no-obligation cash offer.
Estimated market value
$365,900
- Colorado
- Adams County
- Commerce City
- 80022
- 15612 E 96th Way Unit 24
Nearby cities
Nearby zip codes
Other Commerce City Topics
