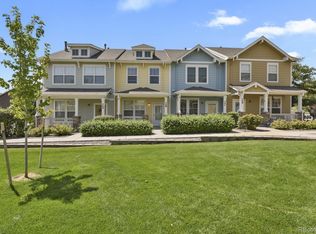
This townhome style condo has it all! End unit, 2 car detached garage with access off your personal backyard courtyard oasis, the largest floorplan in Fronterra Village, and a stone's throw from the park/playground. Once you enter, the open living room carries you to the semi-formal dining room. Maybe you're wanting a little more casual relaxation...you will love the family room with high ceilings and a gas fireplace. The kitchen features 42" cabinets and stainless-steel appliances with many dining options. Pull up a stool at the bar style countertop OR perhaps a cozy table in the breakfast nook. After a long day, head upstairs to your primary suite with high ceilings and a private bathroom with soaking tub and huge walk-in closet. Giving the primary the privacy it deserves, there are 2 additional bedrooms and a full back just down the hallway. Whether you like to sit on the front porch and wave hello to your neighbors or retreat to your backyard oasis...this home will not disappoint. Schedule your showing today and turn this house into YOUR home.
Sold for $425,000
$425,000
15612 E 96th Way #28A, Commerce City, CO 80022
3beds
1,876sqft
Townhouse
Built in 2004
3,059 Square Feet Lot
$397,300 Zestimate®
$227/sqft
$2,701 Estimated rent
Home value
$397,300
$377,000 - $417,000
$2,701/mo
Zestimate® history
Owner options
List your home for rent
$2,701/mo
Rent Zestimate®
Find your next renter with Zillow Rental Manager. Plus, with online applications, you can quickly screen prospective tenants – for free.
$2,701/mo
Rent Zestimate®
Refinance and save
$2,754/mo
Est. payment
Refinancing to a lower rate could help reduce your monthly payments and save thousands over the life of the loan.
$2,754/mo
Est. payment
Explore your selling options
Work with a Zillow partner agent
Leverage their expertise and Zillow's premium Showcase listings to get your home seen by more buyers.
Get startedList with your own agent
Get your home in front of millions of buyers by listing it on Zillow.
Learn how to do itSell it yourself
Take full control of how buyers see your home on Zillow by listing For Sale by Owner (FSBO).
List your homeWhat's special
Zillow last checked:
Listing updated:
Listed by:
Nicole A Galluzzo 303-902-1091 ColoradoHomeswithNicole@gmail.com,
HomeSmart
Bought with:
Melissa Fogler, 40027593
Real Broker, LLC DBA Real
Source: REcolorado as distributed by MLS GRID,MLS#: 7555247
Facts & features
Interior
Bedrooms & bathrooms
- Bedrooms: 3
- Bathrooms: 3
- Full bathrooms: 2
- 1/2 bathrooms: 1
- Main level bathrooms: 1
Primary bedroom
- Description: Tall Ceilings, Faux Wood Blinds
- Level: Upper
- Area: 209 Square Feet
- Dimensions: 11 x 19
Bedroom
- Level: Upper
- Area: 110 Square Feet
- Dimensions: 11 x 10
Bedroom
- Level: Upper
- Area: 110 Square Feet
- Dimensions: 11 x 10
Primary bathroom
- Description: Garden Soaking Tub, Dual Sinks Plus 5x11 Walk In Closet
- Level: Upper
- Area: 80 Square Feet
- Dimensions: 10 x 8
Bathroom
- Level: Main
- Area: 21 Square Feet
- Dimensions: 3 x 7
Bathroom
- Level: Upper
- Area: 35 Square Feet
- Dimensions: 7 x 5
Dining room
- Description: Faux Wood Blinds
- Level: Main
- Area: 144 Square Feet
- Dimensions: 9 x 16
Family room
- Description: Gas Fireplace
- Level: Main
- Area: 192 Square Feet
- Dimensions: 16 x 12
Kitchen
- Description: 42" Cabinets, Stainless Appliances Plus 11x6 Breakfast Nook
- Level: Main
- Area: 156 Square Feet
- Dimensions: 13 x 12
Laundry
- Description: Great Space For Stackable Or Side By Side Plus Storage
- Level: Main
- Area: 35 Square Feet
- Dimensions: 5 x 7
Living room
- Description: Faux Wood Blinds
- Level: Main
- Area: 176 Square Feet
- Dimensions: 11 x 16
Heating
- Forced Air
Cooling
- Central Air
Appliances
- Included: Dishwasher, Disposal, Microwave, Refrigerator, Self Cleaning Oven
- Laundry: In Unit
Features
- Ceiling Fan(s), Eat-in Kitchen, Five Piece Bath, High Ceilings, Laminate Counters, Primary Suite, Walk-In Closet(s)
- Flooring: Carpet, Linoleum, Tile
- Windows: Double Pane Windows
- Basement: Crawl Space
- Number of fireplaces: 1
- Fireplace features: Family Room
- Common walls with other units/homes: End Unit,1 Common Wall
Interior area
- Total structure area: 1,876
- Total interior livable area: 1,876 sqft
- Finished area above ground: 1,876
Property
Parking
- Total spaces: 2
- Parking features: Garage
- Garage spaces: 2
Features
- Levels: Two
- Stories: 2
- Entry location: Ground
- Patio & porch: Front Porch, Patio
- Exterior features: Lighting, Private Yard, Rain Gutters
- Fencing: Full
Lot
- Size: 3,059 Square Feet
- Features: Master Planned
Details
- Parcel number: R0161802
- Special conditions: Standard
Construction
Type & style
- Home type: Townhouse
- Architectural style: Contemporary
- Property subtype: Townhouse
- Attached to another structure: Yes
Materials
- Frame
- Foundation: Slab
- Roof: Composition
Condition
- Year built: 2004
Utilities & green energy
- Sewer: Public Sewer
- Water: Public
- Utilities for property: Cable Available, Electricity Connected, Natural Gas Available, Phone Available
Community & HOA
Community
- Security: Carbon Monoxide Detector(s), Smoke Detector(s), Video Doorbell
- Subdivision: Fronterra Village
HOA
- Has HOA: Yes
- Amenities included: Park, Playground
- Services included: Maintenance Grounds, Maintenance Structure, Road Maintenance, Snow Removal, Trash
- HOA fee: $225 monthly
- HOA name: momentum Property Management
- HOA phone: 303-903-1459
Location
- Region: Commerce City
Financial & listing details
- Price per square foot: $227/sqft
- Annual tax amount: $3,326
- Date on market: 4/25/2024
- Listing terms: Cash,Conventional,VA Loan
- Exclusions: Washer, Dryer, Tvs (Mounts Included). Personal Belongings.
- Ownership: Individual
- Electric utility on property: Yes
- Road surface type: Paved
Price history
| Date | Event | Price |
|---|---|---|
| 5/24/2024 | Sold | $425,000$227/sqft |
Source:  REcolorado as distributed by MLS GRID #7555247 Report a problem REcolorado as distributed by MLS GRID #7555247 Report a problem | ||
| 5/7/2024 | Pending sale | $425,000$227/sqft |
Source: REcolorado as distributed by MLS GRID #7555247 Report a problem | ||
| 4/25/2024 | Listed for sale | $425,000$227/sqft |
Source: REcolorado as distributed by MLS GRID #7555247 Report a problem | ||
Public tax history
Tax history is unavailable.
Neighborhood: 80022
Nearby homes
- $370,0002 bd3 ba1.2k sqft15612 E 96th Way UNIT 13B, Commerce City, CO 80022Sold

- $340,0002 bd3 ba1.2k sqft15612 96th Way #26B, Commerce City, CO 80022Sold
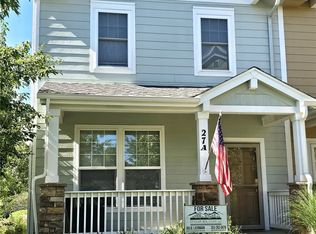
- $410,0003 bd3 ba1.5k sqft15612 E 96th Way UNIT 27A, Commerce City, CO 80022Sold
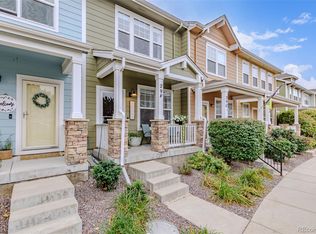
- $347,0002 bd3 ba1.2k sqft15612 E 96th Way UNIT 29F, Commerce City, CO 80022Sold
- $367,5002 bd3 ba1.2k sqft15612 E 96th Way UNIT 8F, Commerce City, CO 80022Sold
- $410,0003 bd3 ba1.5k sqft15612 E 96th Way UNIT 16D, Commerce City, CO 80022Sold
- $576,3005 bd3 ba4.1k sqft15350 E 97th Pl, Commerce City, CO 80022Off Market
- $405,0003 bd3 ba1.5k sqft15612 E 96th Way UNIT 29E, Commerce City, CO 80022Sold
Nearby schools
GreatSchools rating
- 5/10Second Creek Elementary SchoolGrades: PK-5Distance: 0.5 mi
- 1/10Otho E Stuart Middle SchoolGrades: 6-8Distance: 0.7 mi
- 5/10Prairie View High SchoolGrades: 9-12Distance: 3.5 mi
Schools provided by the listing agent
- Elementary: Second Creek
- Middle: Otho Stuart
- High: Prairie View
- District: School District 27-J
Source: REcolorado as distributed by MLS GRID. This data may not be complete. We recommend contacting the local school district to confirm school assignments for this home.
Get a cash offer in 3 minutes
Find out how much your home could sell for in as little as 3 minutes with a no-obligation cash offer.
Estimated market value
$397,300
Get a cash offer in 3 minutes
Find out how much your home could sell for in as little as 3 minutes with a no-obligation cash offer.
Estimated market value
$397,300
- Colorado
- Adams County
- Commerce City
- 80022
- 15612 E 96th Way Unit 28A
Nearby cities
Nearby zip codes
Other Commerce City Topics
