Discover your tranquil sanctuary in this charming 2-bed, 3-bath townhome, seamlessly combining relaxation & accessibility in the coveted, quiet Fronterra Village community! This delightful abode offers a serene retreat from the daily grind with a thoughtful layout providing a low-maintenance lifestyle. Soaring ceilings, luminous windows, and an airy living room beckon you into this enchanting townhome. A flowing, open floor plan harmoniously blends an inviting living area, charming dining space, & delightful eat-in kitchen, unified by updated flooring throughout. The kitchen is adorned with chic white cabinetry, coordinating appliances, and a spacious layout boasting an eat-in area. Sliding glass doors seamlessly connect the kitchen to the backyard, flooding the space with abundant natural light. Just steps away lies the 2-car detached garage w/built-in shelving, offering convenient access via the newly updated deck, perfect for effortless unloading of groceries. A generous pantry, main floor powder room, & access to a large, dry crawlspace w/more storage space complete the main level. Escape to the lavish primary suite, where towering ceilings invoke a sense of grandeur. Indulge in the opulent five-piece bath, complete w/ dual vanities & a sumptuous soaking tub. Just steps away from the nearby laundry area & by a walk-in closet, this retreat epitomizes easy living . The additional primary bedroom offers more generous space and is elevated by its own private full bath. With an ideal floorplan for roommates & a prime location, this townhouse offers effortless access to shopping, dining, parks, and major thoroughfares. Just a short stroll to the playground & minutes away from parks, walking trails, schools, Wildlife Preserve, Prairie View Center, Buffalo Run Golf Course, highways, & easy access to DIA, ensures a seamless living experience. All this remarkable home needs now, is you! Join us at the Open House w/Wafflerita this Saturday April 20th, 10:30AM - 1:30PM
Sold for $369,000
$369,000
15612 E 96th Way #29D, Commerce City, CO 80022
2beds
1,216sqft
Townhouse
Built in 2004
-- sqft lot
$333,100 Zestimate®
$303/sqft
$2,227 Estimated rent
Home value
$333,100
$316,000 - $350,000
$2,227/mo
Zestimate® history
Owner options
List your home for rent
$2,227/mo
Rent Zestimate®
Find your next renter with Zillow Rental Manager. Plus, with online applications, you can quickly screen prospective tenants – for free.
$2,227/mo
Rent Zestimate®
Refinance and save
$2,437/mo
Est. payment
Refinancing to a lower rate could help reduce your monthly payments and save thousands over the life of the loan.
$2,437/mo
Est. payment
Explore your selling options
Work with a Zillow partner agent
Leverage their expertise and Zillow's premium Showcase listings to get your home seen by more buyers.
Get startedList with your own agent
Get your home in front of millions of buyers by listing it on Zillow.
Learn how to do itSell it yourself
Take full control of how buyers see your home on Zillow by listing For Sale by Owner (FSBO).
List your homeWhat's special
Thoughtful layoutPrairie view centerLow - maintenance lifestyleNewly updated deckLavish primary suiteGenerous pantryWildlife preserve
Zillow last checked:
Listing updated:
Listed by:
Erika Ranney Erika@RanneyRealty.com,
Ranney Realty
Bought with:
Irene Shick, 100066379
Keller Williams Partners Realty
Source: REcolorado as distributed by MLS GRID,MLS#: 8277701
Facts & features
Interior
Bedrooms & bathrooms
- Bedrooms: 2
- Bathrooms: 3
- Full bathrooms: 2
- 1/2 bathrooms: 1
- Main level bathrooms: 1
Primary bedroom
- Description: Bright, Private, Vaulted, Walk In Closet!
- Level: Upper
- Area: 160 Square Feet
- Dimensions: 10 x 16
Bedroom
- Description: Has It's Own Private Full Bath!
- Level: Upper
- Area: 156 Square Feet
- Dimensions: 12 x 13
Primary bathroom
- Level: Upper
- Area: 55 Square Feet
- Dimensions: 5 x 11
Bathroom
- Description: Main Floor Bath!
- Level: Main
- Area: 28 Square Feet
- Dimensions: 4 x 7
Bathroom
- Level: Upper
- Area: 40 Square Feet
- Dimensions: 5 x 8
Dining room
- Level: Main
- Area: 144 Square Feet
- Dimensions: 12 x 12
Kitchen
- Description: Open, Tons Of Cabinets, Pantry And Eat In Area!
- Level: Main
- Area: 50 Square Feet
- Dimensions: 5 x 10
Living room
- Description: Tall Ceilings, Open, Flows Into The Dining & Kitchen Area!
- Level: Main
- Area: 225 Square Feet
- Dimensions: 15 x 15
Heating
- Forced Air
Cooling
- Central Air
Appliances
- Included: Dishwasher, Disposal, Dryer, Microwave, Range, Refrigerator, Self Cleaning Oven, Washer
- Laundry: In Unit
Features
- Ceiling Fan(s), Eat-in Kitchen, High Ceilings, Open Floorplan, Pantry, Primary Suite, Smoke Free, Vaulted Ceiling(s), Walk-In Closet(s)
- Flooring: Carpet, Laminate
- Windows: Window Coverings
- Basement: Crawl Space
- Common walls with other units/homes: No One Above,No One Below,2+ Common Walls
Interior area
- Total structure area: 1,216
- Total interior livable area: 1,216 sqft
- Finished area above ground: 1,216
Property
Parking
- Total spaces: 2
- Parking features: Concrete
- Garage spaces: 2
Features
- Levels: Two
- Stories: 2
- Entry location: Ground
- Patio & porch: Deck
- Exterior features: Private Yard
Details
- Parcel number: R0159710
- Special conditions: Standard
Construction
Type & style
- Home type: Townhouse
- Architectural style: Contemporary
- Property subtype: Townhouse
- Attached to another structure: Yes
Materials
- Frame
- Roof: Composition
Condition
- Year built: 2004
Details
- Builder model: New Structure & Supports on Deck!
Utilities & green energy
- Sewer: Public Sewer
Community & HOA
Community
- Security: Video Doorbell
- Subdivision: Fronterra Village
HOA
- Has HOA: Yes
- Services included: Maintenance Grounds, Maintenance Structure, Snow Removal, Trash
- HOA fee: $225 monthly
- HOA name: Fronterra Village
- HOA phone: 303-654-0197
Location
- Region: Commerce City
Financial & listing details
- Price per square foot: $303/sqft
- Tax assessed value: $353,000
- Annual tax amount: $2,802
- Date on market: 4/17/2024
- Listing terms: Cash,Conventional,FHA,VA Loan
- Exclusions: Seller's Personal Property.
- Ownership: Individual
Price history
| Date | Event | Price |
|---|---|---|
| 6/4/2024 | Sold | $369,000$303/sqft |
Source:  REcolorado as distributed by MLS GRID #8277701 Report a problem REcolorado as distributed by MLS GRID #8277701 Report a problem | ||
| 5/3/2024 | Pending sale | $369,000$303/sqft |
Source: REcolorado as distributed by MLS GRID #8277701 Report a problem | ||
| 4/26/2024 | Price change | $369,000-2.1%$303/sqft |
Source: REcolorado as distributed by MLS GRID #8277701 Report a problem | ||
| 4/17/2024 | Listed for sale | $377,000+39.1%$310/sqft |
Source: REcolorado as distributed by MLS GRID #8277701 Report a problem | ||
| 5/29/2019 | Sold | $271,000-1.5%$223/sqft |
Source: Public Record Report a problem | ||
| 4/29/2019 | Pending sale | $275,000$226/sqft |
Source: COListings Real Estate #3076902 Report a problem | ||
| 4/25/2019 | Price change | $275,000-4.8%$226/sqft |
Source: COListings Real Estate #3076902 Report a problem | ||
| 4/19/2019 | Listed for sale | $289,000+32%$238/sqft |
Source: COListings Real Estate #3076902 Report a problem | ||
| 7/6/2016 | Sold | $218,900+41.8%$180/sqft |
Source: Public Record Report a problem | ||
| 5/10/2013 | Listing removed | $1,200$1/sqft |
Source: Tom Kloppel Report a problem | ||
| 5/1/2013 | Listed for rent | $1,200$1/sqft |
Source: Tom Kloppel Report a problem | ||
| 9/28/2004 | Sold | $154,360$127/sqft |
Source: Public Record Report a problem | ||
Public tax history
| Year | Property taxes | Tax assessment |
|---|---|---|
| 2025 | $2,815 +0.5% | $22,070 -6.5% |
| 2024 | $2,802 -0.3% | $23,610 |
| 2023 | $2,810 -2.1% | $23,610 +29.7% |
| 2022 | $2,869 | $18,200 -2.8% |
| 2021 | -- | $18,730 -0.4% |
| 2020 | $3,004 | $18,800 -0.2% |
| 2019 | $3,004 +15.4% | $18,830 +21.6% |
| 2018 | $2,604 | $15,480 |
| 2017 | $2,604 | $15,480 +31.9% |
| 2016 | -- | $11,740 |
| 2015 | $2,075 | $11,740 +53.9% |
| 2014 | -- | $7,630 |
| 2013 | -- | $7,630 -9.4% |
| 2012 | -- | $8,420 |
| 2011 | -- | $8,420 -17.8% |
| 2010 | -- | $10,240 |
| 2009 | -- | $10,240 -17.9% |
| 2008 | -- | $12,470 |
| 2007 | -- | $12,470 +6.1% |
| 2006 | -- | $11,750 |
| 2005 | -- | $11,750 |
Find assessor info on the county website
Neighborhood: 80022
Nearby homes
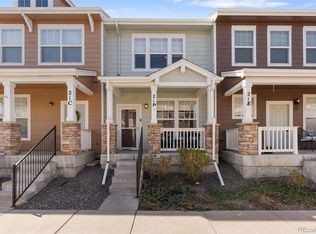
- $344,9002 bd3 ba1.2k sqft15612 E 96th Way UNIT 21D, Commerce City, CO 80022Sold
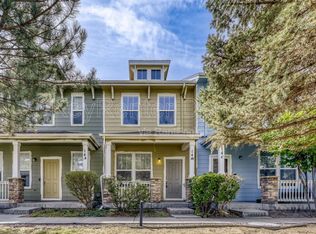
- $321,4002 bd3 ba1.2k sqft15612 96th Way UNIT 14B, Commerce City, CO 80022Off Market
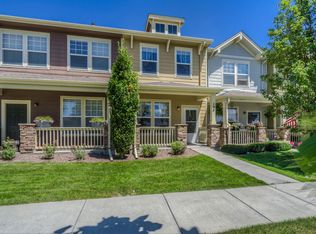
- $328,8002 bd3 ba1.2k sqft15612 96th Way UNIT 13F, Commerce City, CO 80022Off Market
- $321,6002 bd3 ba1.2k sqft15612 96th Way UNIT 13G, Commerce City, CO 80022Off Market
- $384,0003 bd3 ba1.8k sqft15612 96th Way #13-H, Commerce City, CO 80022Off Market
- $315,2002 bd2 ba1.2k sqft15612 96th Way UNIT 26C, Commerce City, CO 80022Off Market
- $307,0002 bd3 ba1.2k sqft15612 96th Way UNIT 12B, Commerce City, CO 80022Off Market
- $347,5003 bd3 ba1.5k sqft15612 96th Way UNIT 12C, Commerce City, CO 80022Off Market
Nearby schools
GreatSchools rating
- 5/10Second Creek Elementary SchoolGrades: PK-5Distance: 0.5 mi
- 1/10Otho E Stuart Middle SchoolGrades: 6-8Distance: 0.7 mi
- 5/10Prairie View High SchoolGrades: 9-12Distance: 3.6 mi
Schools provided by the listing agent
- Elementary: Second Creek
- Middle: Otho Stuart
- High: Prairie View
- District: School District 27-J
Source: REcolorado as distributed by MLS GRID. This data may not be complete. We recommend contacting the local school district to confirm school assignments for this home.
Get a cash offer in 3 minutes
Find out how much your home could sell for in as little as 3 minutes with a no-obligation cash offer.
Estimated market value
$333,100
Get a cash offer in 3 minutes
Find out how much your home could sell for in as little as 3 minutes with a no-obligation cash offer.
Estimated market value
$333,100
- Colorado
- Adams County
- Commerce City
- 80022
- 15612 E 96th Way Unit 29D
Nearby cities
Nearby zip codes
Other Commerce City Topics
