Welcome home to this bright and inviting townhome featuring brand-new carpet and fresh interior paint throughout. This move-in ready home offers 2 spacious bedrooms, 3 bathrooms, and a detached 2-car garage, but only steps away from the home.
The open-concept floor plan is perfect for everyday living and entertaining. The kitchen includes all appliances, ample cabinetry, and a sunny eating area that could also serve as a convenient home office space. The kitchen flows seamlessly into the spacious living room, complete with a cozy fireplace for relaxing evenings at home.
You'll appreciate the extra storage space tucked beneath the stairs, along with the added benefit of a whole-house water filtration system. Upstairs, each bedroom enjoys its own private bathroom, providing comfort and privacy for family members or guests. The primary suite features a generously sized walk-in closet, and the upstairs laundry area is conveniently located between the bedrooms.
Pet owners will love the enclosed outdoor area situated between the home and garage, offering a secure space for pets. The garage is equipped with two 20-amp circuits and one 15-amp circuit, providing flexibility for hobbies, projects, or additional equipment.
Enjoy the convenience of nearby outdoor recreation with a neighborhood park just steps from your front door and a large community park only a block and a half away. Whether you're looking for space to walk your dog, enjoy a picnic, let the kids play, or gather with friends and neighbors, you'll love having these amenities so close to home.
Don't miss this opportunity to own a beautifully maintained, move-in ready home in a fantastic location!
Sold for $321,000
$321,000
15612 E 96th Way #30B, Commerce City, CO 80022
2beds
1,216sqft
Townhouse
Built in 2004
5,488 Square Feet Lot
$319,800 Zestimate®
$264/sqft
$2,110 Estimated rent
Home value
$319,800
$301,000 - $339,000
$2,110/mo
Zestimate® history
Owner options
List your home for rent
$2,110/mo
Rent Zestimate®
Find your next renter with Zillow Rental Manager. Plus, with online applications, you can quickly screen prospective tenants – for free.
$2,110/mo
Rent Zestimate®
Refinance and save
$2,124/mo
Est. payment
Refinancing to a lower rate could help reduce your monthly payments and save thousands over the life of the loan.
$2,124/mo
Est. payment
Explore your selling options
Work with a Zillow partner agent
Leverage their expertise and Zillow's premium Showcase listings to get your home seen by more buyers.
Get startedList with your own agent
Get your home in front of millions of buyers by listing it on Zillow.
Learn how to do itSell it yourself
Take full control of how buyers see your home on Zillow by listing For Sale by Owner (FSBO).
List your homeWhat's special
Cozy fireplaceGenerously sized walk-in closetSunny eating areaKitchen includes all appliancesAmple cabinetryOpen-concept floor planBright and inviting townhome
Zillow last checked:
Listing updated:
Listed by:
Deanne Kouba Day 303-667-8617 homesbuydeanne@gmail.com,
DAY AND COMPANY INC
Bought with:
Sherri Elmore, 100087212
American Home Agents
Source: REcolorado as distributed by MLS GRID,MLS#: 5585085
Facts & features
Interior
Bedrooms & bathrooms
- Bedrooms: 2
- Bathrooms: 3
- Full bathrooms: 2
- 1/2 bathrooms: 1
- Main level bathrooms: 1
Bedroom
- Level: Upper
Bedroom
- Level: Upper
Bathroom
- Features: Primary Suite
- Level: Main
Bathroom
- Level: Upper
Bathroom
- Description: Double Sinks In The Primary
- Level: Upper
Dining room
- Description: Eating Space In The Kitchen
- Level: Main
Dining room
- Description: Dining Area Open To Living Room
- Level: Main
Kitchen
- Level: Main
Laundry
- Level: Upper
Heating
- Forced Air, Natural Gas
Cooling
- Central Air
Appliances
- Included: Dishwasher, Dryer, Microwave, Oven, Refrigerator, Washer
Features
- Ceiling Fan(s), Eat-in Kitchen, High Ceilings, Open Floorplan, Vaulted Ceiling(s), Walk-In Closet(s)
- Flooring: Carpet, Laminate
- Windows: Double Pane Windows
- Has basement: No
- Has fireplace: Yes
- Fireplace features: Gas Log, Living Room
- Common walls with other units/homes: 2+ Common Walls
Interior area
- Total structure area: 1,216
- Total interior livable area: 1,216 sqft
- Finished area above ground: 1,216
Property
Parking
- Total spaces: 2
- Parking features: Concrete, Exterior Access Door, Floor Coating
- Garage spaces: 2
Features
- Levels: Two
- Stories: 2
- Entry location: Ground
- Patio & porch: Covered, Front Porch
- Exterior features: Private Yard
- Fencing: Partial
Lot
- Size: 5,488 Square Feet
Details
- Parcel number: R0159716
- Special conditions: Standard
Construction
Type & style
- Home type: Townhouse
- Property subtype: Townhouse
- Attached to another structure: Yes
Materials
- Frame
- Roof: Composition
Condition
- Updated/Remodeled
- Year built: 2004
Utilities & green energy
- Sewer: Public Sewer
- Water: Public
- Utilities for property: Electricity Connected, Natural Gas Connected
Community & HOA
Community
- Subdivision: Fronterra Village
HOA
- Has HOA: Yes
- Amenities included: Park, Playground
- Services included: Insurance, Maintenance Grounds, Snow Removal, Trash, Water
- HOA fee: $225 monthly
- HOA name: Momentum Property
- HOA phone: 303-903-1459
Location
- Region: Commerce City
Financial & listing details
- Price per square foot: $264/sqft
- Annual tax amount: $3,506
- Date on market: 5/29/2026
- Listing terms: Cash,Conventional,FHA,VA Loan
- Exclusions: None
- Ownership: Individual
- Electric utility on property: Yes
- Road surface type: Paved
Price history
| Date | Event | Price |
|---|---|---|
| 7/10/2026 | Sold | $321,000+1.9%$264/sqft |
Source:  REcolorado as distributed by MLS GRID #5585085 Report a problem REcolorado as distributed by MLS GRID #5585085 Report a problem | ||
| 5/31/2026 | Pending sale | $315,000$259/sqft |
Source: REcolorado as distributed by MLS GRID #5585085 Report a problem | ||
| 5/29/2026 | Listed for sale | $315,000$259/sqft |
Source: REcolorado as distributed by MLS GRID #5585085 Report a problem | ||
Public tax history
Tax history is unavailable.
Neighborhood: 80022
Nearby homes
- $350,0002 bd3 ba1.2k sqft15612 E 96th Way UNIT 22C, Commerce City, CO 80022Sold

- $337,9002 bd3 ba1.2k sqft15612 E 96th Way UNIT 22B, Commerce City, CO 80022Off Market
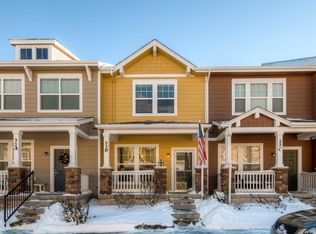
- $347,0002 bd3 ba1.2k sqft15612 E 96th Way UNIT 29F, Commerce City, CO 80022Sold
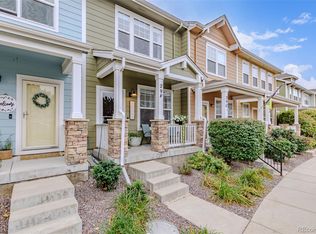
- $405,0003 bd3 ba1.5k sqft15612 E 96th Way UNIT 29E, Commerce City, CO 80022Sold
- $367,5002 bd3 ba1.2k sqft15612 E 96th Way UNIT 8F, Commerce City, CO 80022Sold
- $368,0003 bd3 ba1.5k sqft15612 E 96th Way UNIT 29A, Commerce City, CO 80022Sold
- $320,3002 bd3 ba1.2k sqft15612 96th Way UNIT 14B, Commerce City, CO 80022Off Market
- $325,3002 bd3 ba1.2k sqft15612 96th Way UNIT 13F, Commerce City, CO 80022Off Market
Nearby schools
GreatSchools rating
- 4/10Second Creek Elementary SchoolGrades: PK-5Distance: 0.5 mi
- 2/10Otho E Stuart Middle SchoolGrades: 6-8Distance: 0.7 mi
- 3/10Prairie View High SchoolGrades: 9-12Distance: 3.5 mi
Schools provided by the listing agent
- Elementary: Second Creek
- Middle: Otho Stuart
- High: Prairie View
- District: School District 27-J
Source: REcolorado as distributed by MLS GRID. This data may not be complete. We recommend contacting the local school district to confirm school assignments for this home.
Get a cash offer in 3 minutes
Find out how much your home could sell for in as little as 3 minutes with a no-obligation cash offer.
Estimated market value
$319,800
Get a cash offer in 3 minutes
Find out how much your home could sell for in as little as 3 minutes with a no-obligation cash offer.
Estimated market value
$319,800
- Colorado
- Adams County
- Commerce City
- 80022
- 15612 E 96th Way Unit 30B
Nearby cities
Nearby zip codes
Other Commerce City Topics
