Skip main navigation
Off market
  • Tax assessed value
    $179,754

    15612 E 96th Way Unit 8E, Commerce City, CO 80022

    3beds
    1,520sqft
    Townhouse
    Built in 2008
    2,522 Square Feet Lot
    $-- Zestimate®
    $118/sqft
    $2,547 Estimated rent

    Home value

    Not available

    Estimated sales range

    Not available

    $2,547/mo

    Zestimate® history
    Loading
    Loading...

    Owner options

    List your home for rent

    $2,547/mo

    Rent Zestimate®

    Find your next renter with Zillow Rental Manager. Plus, with online applications, you can quickly screen prospective tenants – for free.

    Learn more

    $2,547/mo

    Rent Zestimate®

    Refinance and save

    $1,266/mo

    Est. payment

    Refinancing to a lower rate could help reduce your monthly payments and save thousands over the life of the loan.

    See today's rates

    $1,266/mo

    Est. payment

    Explore your selling options

    Work with a Zillow partner agent

    Leverage their expertise and Zillow's premium Showcase listings to get your home seen by more buyers.

    Get started

    List with your own agent

    Get your home in front of millions of buyers by listing it on Zillow.

    Learn how to do it

    Sell it yourself

    Take full control of how buyers see your home on Zillow by listing For Sale by Owner (FSBO).

    List your home

    What's special

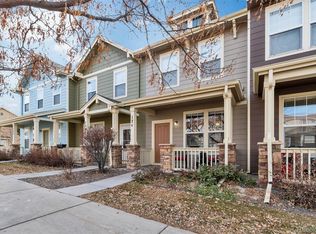
    Beautiful Fronterra Village Townhomes. Come see this elegant spacious home. The main floor features an open floor plan for entertaining with a large island perfect for quick meal prep and gatherings. The large kitchen includes a breakfast bar, plenty of cabinets, counter space and a pantry. The sunny kitchen gets an abundance of natural light through the sliding glass door which connects you to your own private fenced in oasis, and a 2 car garage. Upstairs you will find 3 bedrooms including the large master suit and a spa-like, 5 piece master bathroom with soaking tub. The 2 additional bedrooms are good size, share a full bath. Laundry is conveniently upstairs also! Minutes away to trails, fishing & wildlife at Rocky Mountain Wildlife Refuge. Close to small parks, playgrounds and Badger Park. Easy access to DIA. 25 minutes to Downtown Denver. Close to highways, parks, Buckley & Second Creek open spaces, Bison Ridge Rec Center, Buffalo Run Golf course & Barr Lake. Minutes to grocery, hardware, urgent care, gas, restaurants & more. This one won't last!

    This property is not currently displayed as for sale or rent on Zillow. This may be different from what's on other websites or public sources.
    Facts & features

    Interior

    Bedrooms & bathrooms
    • Bedrooms: 3
    • Bathrooms: 3
    • Full bathrooms: 2
    • 1/2 bathrooms: 1
    Heating
    • Forced air, Gas
    Cooling
    • Central
    Appliances
    • Included: Dishwasher, Dryer, Garbage disposal, Microwave, Range / Oven, Refrigerator, Washer
    • Laundry: Laundry Closet
    Features
    • Ceiling Fan(s), Kitchen Island, Open Floorplan, Five Piece Bath
    • Flooring: Tile, Carpet, Linoleum / Vinyl
    • Windows: Window Coverings
    • Basement: Crawl Space
    • Common walls with other units/homes: 2+ Common Walls
    Interior area
    • Total interior livable area: 1,520 sqft

    Property

    Parking
    • Total spaces: 2
    • Parking features: Garage - Detached
    Features
    • Patio & porch: Patio, Front Porch
    • Exterior features: Vinyl
    • Fencing: Full
    Lot
    • Size: 2,522 Square Feet
    • Features: Open Lot
    Details
    • Parcel number: R0177688

    Construction

    Type & style
    • Home type: Townhouse
    • Architectural style: Contemporary
    Materials
    • wood frame
    • Roof: Composition
    Condition
    • Year built: 2008

    Community & HOA

    Community
    • Security: Smoke Detector(s), Carbon Monoxide Detector(s)
    HOA
    • Has HOA: Yes
    • HOA fee: $145 monthly
    Location
    • Region: Commerce City

    Financial & listing details

    • Price per square foot: $118/sqft
    • Tax assessed value: $179,754
    • Annual tax amount: $2,543

    Price history

    DateEventPrice
    11/6/2020Sold$311,500+0.5%$205/sqft
    Source: Agent Provided Report a problem
    9/28/2020Pending sale$310,000$204/sqft
    Source: Compass - Denver #5218300 Report a problem
    9/24/2020Listed for sale$310,000+14.8%$204/sqft
    Source: Compass - Denver #5218300 Report a problem
    7/11/2017Sold$270,000-1.8%$178/sqft
    Source: Agent Provided Report a problem
    7/1/2017Pending sale$275,000$181/sqft
    Source: Denver North #8054715 Report a problem
    6/7/2017Listed for sale$275,000+89.7%$181/sqft
    Source: Keller Williams Preferred Realty #8054715 Report a problem
    4/12/2013Sold$145,000+3.6%$95/sqft
    Source: Agent Provided Report a problem
    11/12/2010Listing removed$140,000$92/sqft
    Source: Innovative Real Estate #871905 Report a problem
    4/11/2010Listed for sale$140,000$92/sqft
    Source: Innovative Real Estate #15612e96th Report a problem

    Public tax history

    YearProperty taxesTax assessment
    2015$2,543 +55.4%$14,310 +58.1%
    2014$1,636 $9,050
    2013$1,636 -3.9%$9,050 -8%
    2012$1,703 +0.1%$9,840
    2011$1,701 -12.7%$9,840 -15.2%
    2010$1,948 +3%$11,600
    2009$1,891 +707%$11,600
    2008$234 $11,600
    Find assessor info on the county website

    Neighborhood: 80022

    Nearby schools

    GreatSchools rating
    Schools provided by the listing agent
    • Elementary: Second Creek
    • Middle: Otho Stuart
    • High: Prairie View
    • District: School District 27-J

    Source: The MLS. This data may not be complete. We recommend contacting the local school district to confirm school assignments for this home.

    Get pre-qualified for a loan
    At Zillow Home Loans, we can pre-qualify you in as little as 5 minutes with no impact to your credit score.

    An equal housing lender. NMLS #10287.