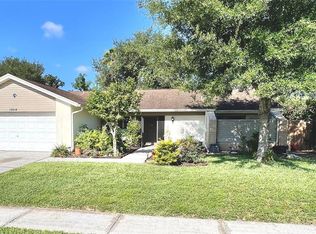
Contemporary Northdale Retreat with Pool & Spa – Stylishly Updated and Move-In Ready Set on the edge of Carrollwood in sought-after Northdale, this contemporary 3-bedroom, 2.5-bath pool home blends modern updates with timeless comfort. Built in 1981 and thoughtfully refreshed, the residence offers 1,614 sq. ft. of living space with an open-concept design that feels far larger than its size. Out back, a screened lanai showcases a sparkling freeform pool and spa enhanced by a dramatic rock formation with fountains—an inviting private retreat perfect for relaxation or entertaining. A freshly painted brick façade with a charming bay window, coach lights, and a brand-new garage door creates striking curb appeal and sets the tone for what awaits inside. Step through the front door into the welcoming foyer with a convenient hall closet, where NEW luxury vinyl plank flooring flows seamlessly throughout the first floor. Newly updated windows and doors (just 3 years old), offers both style and efficiency. Inside, the spacious living room is highlighted by the dramatic bay window that fills the space with natural light. The open flow continues into the family room, where oversized sliding glass doors draw the eye toward the lanai and pool beyond. For special occasions, a formal dining room adds flexibility and elegance, making this home as functional as it is inviting. The heart of the home is the beautifully updated kitchen, showcasing NEW Shaker cabinets, gleaming Quartz countertops, a designer tile backsplash, recessed lighting, and a stainless-steel deep sink. A full suite of appliances and a convenient closet pantry complete the space, making it as functional as it is stylish. Just three steps down, a NEW guest bath features a Quartz-topped vanity, while the adjacent garage entry reveals the laundry area with washer and dryer, built-in storage, a workbench, and a door leading directly to the backyard. Ascend the staircase to the second floor, where a hall bath is thoughtfully appointed with a Quartz topped vanity, undermount sink, double drawers, and a tub/shower combination. Double doors open to the spacious primary suite, complete with both a standard closet and a generous walk-in, plus a private ensuite bath offering a Quartz topped vanity and a seamless glass-enclosed tiled shower with a bench seat and grab bars for added comfort. A hallway linen closet adds convenience, while secondary bedrooms are comfortably sized and enhanced with ceiling fans. With its stylish updates, thoughtful layout, and resort-style outdoor living, this Northdale retreat is move-in ready and waiting to be enjoyed. Conveniently located near shopping, dining, golf courses, and top-rated schools, it offers the perfect blend of comfort, convenience, and lifestyle. Don’t miss the chance to make this pool and spa home your own—schedule your private showing today and experience all it offers.
Sold for $510,000
Zillow last checked:
Listing updated:
Bought with:
Alvin Satram, 3535224
WEICHERT REALTORS EXCLUSIVE PROPERTIES
Source: Stellar MLS,MLS#: TB8419184 Originating MLS: Suncoast Tampa
Originating MLS: Suncoast Tampa
Price history
| Date | Event | Price |
|---|---|---|
| 9/12/2025 | Sold | $510,000+2.1%$316/sqft |
Source:  Stellar MLS #TB8419184 Report a problem Stellar MLS #TB8419184 Report a problem | ||
| 8/26/2025 | Pending sale | $499,500$309/sqft |
Source: Stellar MLS #TB8419184 Report a problem | ||
| 8/21/2025 | Listed for sale | $499,500+26.5%$309/sqft |
Source: Stellar MLS #TB8419184 Report a problem | ||
| 7/18/2025 | Sold | $395,000-3.7%$245/sqft |
Source: Stellar MLS #TB8401970 Report a problem | ||
| 7/3/2025 | Pending sale | $410,000$254/sqft |
Source: Stellar MLS #TB8401970 Report a problem | ||
| 6/30/2025 | Listed for sale | $410,000$254/sqft |
Source: Stellar MLS #TB8401970 Report a problem | ||

Get a cash offer in 3 minutes
Find out how much your home could sell for in as little as 3 minutes with a no-obligation cash offer.
Estimated market value
$506,100
