Welcome to this exceptional four-bedroom, three-bath residence located in the intimate, sought-after community of Farmington Village. Spanning 2,491 square feet, this home has undergone significant improvements since 2021, blending modern functionality with timeless style. Upon entering, you will notice the removal of all popcorn ceilings and the installation of beautiful luxury vinyl plank flooring that now runs throughout the entire home. The home’s gourmet kitchen features granite countertops, soft-close cabinetry, stainless steel appliances, and a large walk-in pantry. This space flows effortlessly into the family room, highlighted by a cozy fireplace, and offers views of the outdoor oasis. The floor plan also includes formal living and dining rooms, plus a fourth bedroom with custom shelving that serves perfectly as a home office or guest suite. The primary and second bedroom closets have been thoughtfully updated with organized systems, and fresh paint has been applied to all rooms and closets. True outdoor living awaits on the expansive screened lanai, one of the largest patio pool areas in the neighborhood. The pool system has been completely modernized with a new heater, new chlorine equipment, and iAquaLink automated controls. The area is pre-wired with electrical for a patio bar, making it ready for your dream outdoor kitchen while a full pool bath featuring slip resistant stone-like tile offers convenience and safety. The backyard is fully enclosed with a new lifetime PVC fence, offering privacy and complimented by new simplified, manicured landscaping. Peace of mind is ensured with major system updates, including a brand new 5-ton Goodman AC unit with UV lighting installed June 2025, a Schlage Encode Smart Lock, a Blink doorbell, and a reclaimed water irrigation system. Situated just minutes from top-rated schools, major highways, and the Tampa International Airport, this meticulously maintained home is ready for its new owners.
Sold for $640,000
$640,000
15612 INDIAN QUEEN DRIVE, ODESSA, FL 33556
4beds
2,491sqft
Single Family Residence
Built in 1987
10,416 Square Feet Lot
$632,200 Zestimate®
$257/sqft
$4,106 Estimated rent
Home value
$632,200
$588,000 - $683,000
$4,106/mo
Zestimate® history
Owner options
List your home for rent
$4,106/mo
Rent Zestimate®
Find your next renter with Zillow Rental Manager. Plus, with online applications, you can quickly screen prospective tenants – for free.
$4,106/mo
Rent Zestimate®
Refinance and save
$4,430/mo
Est. payment
Refinancing to a lower rate could help reduce your monthly payments and save thousands over the life of the loan.
$4,430/mo
Est. payment
Explore your selling options
Work with a Zillow partner agent
Leverage their expertise and Zillow's premium Showcase listings to get your home seen by more buyers.
Get startedList with your own agent
Get your home in front of millions of buyers by listing it on Zillow.
Learn how to do itSell it yourself
Take full control of how buyers see your home on Zillow by listing For Sale by Owner (FSBO).
List your homeWhat's special
Expansive screened lanaiGranite countertopsFour-bedroom three-bath residenceReclaimed water irrigation systemGourmet kitchenStainless steel appliancesNew simplified manicured landscaping
Zillow last checked:
Listing updated:
Listed by:
Paul DeSantis, PA 813-439-4816,
PREMIER SOTHEBYS INTL REALTY 813-217-5288,
Karen Hegemeier 813-368-7433,
PREMIER SOTHEBYS INTL REALTY
Bought with:
Kelly Hustedde, 3418956
DALTON WADE INC
Source: Stellar MLS,MLS#: TB8416258 Originating MLS: Suncoast Tampa
Originating MLS: Suncoast Tampa
Facts & features
Interior
Bedrooms & bathrooms
- Bedrooms: 4
- Bathrooms: 3
- Full bathrooms: 3
Rooms
- Room types: Bonus Room
Primary bedroom
- Features: Walk-In Closet(s)
- Level: First
- Area: 238 Square Feet
- Dimensions: 17x14
Bedroom 2
- Features: Dual Closets
- Level: First
- Area: 120 Square Feet
- Dimensions: 12x10
Bedroom 3
- Features: Built-in Closet
- Level: First
- Area: 143 Square Feet
- Dimensions: 13x11
Bedroom 4
- Features: Built-In Shelving, Built-in Closet
- Level: First
- Area: 120 Square Feet
- Dimensions: 12x10
Balcony porch lanai
- Level: First
- Area: 340 Square Feet
- Dimensions: 20x17
Dinette
- Level: First
- Area: 64 Square Feet
- Dimensions: 8x8
Dining room
- Level: First
- Area: 144 Square Feet
- Dimensions: 12x12
Florida room
- Features: Built-In Shelving
- Level: First
- Area: 306 Square Feet
- Dimensions: 18x17
Kitchen
- Level: First
- Area: 154 Square Feet
- Dimensions: 14x11
Living room
- Level: First
- Area: 168 Square Feet
- Dimensions: 14x12
Heating
- Central
Cooling
- Central Air
Appliances
- Included: Convection Oven, Dishwasher, Disposal, Dryer, Electric Water Heater, Exhaust Fan, Microwave, Refrigerator, Washer
- Laundry: Electric Dryer Hookup, Inside, Laundry Room, Washer Hookup
Features
- Built-in Features, Ceiling Fan(s), Eating Space In Kitchen, Kitchen/Family Room Combo, Living Room/Dining Room Combo, Open Floorplan, Primary Bedroom Main Floor, Solid Surface Counters, Thermostat, Walk-In Closet(s), Wet Bar
- Flooring: Vinyl
- Windows: Blinds, Window Treatments
- Has fireplace: Yes
- Fireplace features: Family Room, Wood Burning
Interior area
- Total structure area: 3,512
- Total interior livable area: 2,491 sqft
Property
Parking
- Total spaces: 2
- Parking features: Driveway, Garage Door Opener, On Street
- Attached garage spaces: 2
- Has uncovered spaces: Yes
- Details: Garage Dimensions: 21x19
Features
- Levels: One
- Stories: 1
- Patio & porch: Covered, Front Porch, Patio, Rear Porch, Screened
- Exterior features: Rain Gutters, Sprinkler Metered
- Has private pool: Yes
- Pool features: Gunite, Heated, In Ground, Lighting, Pool Sweep, Screen Enclosure
- Has spa: Yes
- Spa features: Heated, In Ground
- Fencing: Vinyl,Wood
- Has view: Yes
- View description: Pool
Lot
- Size: 10,416 Square Feet
- Dimensions: 124 x 84
- Features: In County, Sidewalk
- Residential vegetation: Mature Landscaping, Oak Trees, Trees/Landscaped
Details
- Additional structures: Shed(s)
- Parcel number: U35271702X00000300024.0
- Zoning: PD
- Special conditions: None
Construction
Type & style
- Home type: SingleFamily
- Property subtype: Single Family Residence
Materials
- Stucco
- Foundation: Slab
- Roof: Shingle
Condition
- Completed
- New construction: No
- Year built: 1987
Utilities & green energy
- Sewer: Public Sewer
- Water: Public
- Utilities for property: Cable Available, Electricity Available, Fiber Optics, Fire Hydrant, Propane, Public, Sewer Available, Sewer Connected, Sprinkler Meter, Sprinkler Recycled, Street Lights
Community & HOA
Community
- Security: Smoke Detector(s)
- Pet fee: $0 monthly
- Subdivision: FARMINGTON
HOA
- Has HOA: Yes
- HOA fee: $27 monthly
- HOA name: Farmington/Liz McCollum
- HOA phone: 352-514-0550
Location
- Region: Odessa
Financial & listing details
- Price per square foot: $257/sqft
- Tax assessed value: $544,967
- Annual tax amount: $9,317
- Date on market: 8/14/2025
- Cumulative days on market: 152 days
- Listing terms: Cash,Conventional,FHA,VA Loan
- Ownership: Fee Simple
- Total actual rent: 0
- Electric utility on property: Yes
- Road surface type: Paved, Asphalt
Price history
| Date | Event | Price |
|---|---|---|
| 2/19/2026 | Sold | $640,000-3%$257/sqft |
Source:  Stellar MLS #TB8416258 Report a problem Stellar MLS #TB8416258 Report a problem | ||
| 1/29/2026 | Pending sale | $659,900$265/sqft |
Source: Stellar MLS #TB8416258 Report a problem | ||
| 1/15/2026 | Listed for sale | $659,900$265/sqft |
Source: Stellar MLS #TB8416258 Report a problem | ||
| 12/30/2025 | Pending sale | $659,900$265/sqft |
Source: Stellar MLS #TB8416258 Report a problem | ||
| 11/25/2025 | Price change | $659,900-2.8%$265/sqft |
Source: Stellar MLS #TB8416258 Report a problem | ||
| 9/2/2025 | Price change | $679,000-2.3%$273/sqft |
Source: Stellar MLS #TB8416258 Report a problem | ||
| 8/14/2025 | Listed for sale | $695,000+26.4%$279/sqft |
Source: Stellar MLS #TB8416258 Report a problem | ||
| 10/19/2024 | Listing removed | $550,000-0.9%$221/sqft |
Source: Stellar MLS #T3316203 Report a problem | ||
| 10/20/2021 | Sold | $555,000+0.9%$223/sqft |
Source: Public Record Report a problem | ||
| 9/9/2021 | Pending sale | $550,000$221/sqft |
Source: Stellar MLS #T3316203 Report a problem | ||
| 9/2/2021 | Listed for sale | $550,000+80.9%$221/sqft |
Source: Stellar MLS #T3316203 Report a problem | ||
| 5/31/2005 | Sold | $304,000+92.4%$122/sqft |
Source: Public Record Report a problem | ||
| 12/18/1997 | Sold | $158,000$63/sqft |
Source: Public Record Report a problem | ||
Public tax history
| Year | Property taxes | Tax assessment |
|---|---|---|
| 2025 | $9,900 +6.2% | $544,967 +1% |
| 2024 | $9,317 +2.8% | $539,603 +2.6% |
| 2023 | $9,066 +4.2% | $525,916 +13% |
| 2022 | $8,703 +166.6% | $465,480 +139.5% |
| 2021 | $3,264 +2.8% | $194,347 +1.4% |
| 2020 | $3,175 -3.4% | $191,664 +2.3% |
| 2019 | $3,287 | $187,355 +1.9% |
| 2018 | $3,287 +3% | $183,862 -25.5% |
| 2017 | $3,192 +1.4% | $246,930 +40% |
| 2016 | $3,149 +1.3% | $176,376 +0.7% |
| 2015 | $3,109 -0.2% | $175,150 +0.8% |
| 2014 | $3,115 | $173,760 +1.5% |
| 2013 | $3,115 +0.4% | $171,192 +1.7% |
| 2012 | $3,103 +2% | $168,330 +2% |
| 2011 | $3,043 -7.5% | $165,098 -7.5% |
| 2010 | $3,289 -19.4% | $178,490 -17.8% |
| 2009 | $4,080 -17.6% | $217,067 -16.5% |
| 2008 | $4,953 -11.1% | $259,815 -6.8% |
| 2007 | $5,571 -5.5% | $278,725 +2.5% |
| 2006 | $5,895 +77.7% | $271,927 +80.4% |
| 2005 | $3,318 | $150,707 +3% |
| 2004 | -- | $146,317 +1.9% |
| 2003 | -- | $143,589 +2.4% |
| 2002 | -- | $140,224 +1.9% |
| 2001 | -- | $137,632 +0.1% |
| 2000 | $3,059 | $137,462 |
Find assessor info on the county website
Neighborhood: 33556
Nearby homes
- $580,0004 bd3 ba2.2k sqft15614 Indian Queen Dr, Odessa, FL 33556Off Market
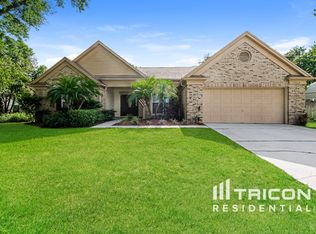
- $552,2004 bd2 ba2.3k sqft15610 Indian Queen Dr, Odessa, FL 33556Off Market
- $551,5003 bd2 ba2.3k sqft15611 Jericho Dr, Odessa, FL 33556Off Market
- $581,3004 bd2 ba2.4k sqft15613 Jericho Dr, Odessa, FL 33556Off Market
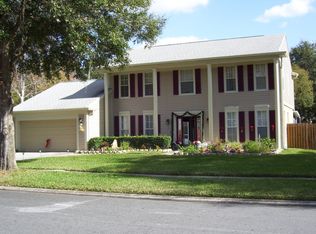
- $597,1004 bd3 ba2.4k sqft15609 Jericho Dr, Odessa, FL 33556Off Market
- $577,8004 bd3 ba2.2k sqft15608 Indian Queen Dr, Odessa, FL 33556Off Market
- $678,0004 bd2 ba2.3k sqft15616 Indian Queen Dr, Odessa, FL 33556Off Market
- $605,6004 bd2 ba2.4k sqft15611 Indian Queen Dr, Odessa, FL 33556Off Market
Nearby schools
GreatSchools rating
- 9/10Hammond Elementary SchoolGrades: PK-5Distance: 1.2 mi
- 8/10Sergeant Paul R Smith Middle SchoolGrades: 6-8Distance: 1.5 mi
- 8/10Sickles High SchoolGrades: 9-12Distance: 1.3 mi
Schools provided by the listing agent
- Elementary: Hammond Elementary School
- Middle: Walker-HB
- High: Sickles-HB
Source: Stellar MLS. This data may not be complete. We recommend contacting the local school district to confirm school assignments for this home.
Get a cash offer in 3 minutes
Find out how much your home could sell for in as little as 3 minutes with a no-obligation cash offer.
Estimated market value
$632,200
Get a cash offer in 3 minutes
Find out how much your home could sell for in as little as 3 minutes with a no-obligation cash offer.
Estimated market value
$632,200
- Florida
- Hillsborough County
- Odessa
- 33556
- 15612 INDIAN QUEEN DRIVE
Nearby cities
Nearby zip codes
Other Odessa Topics
