This move-in ready custom home offers it all — stunning ocean view, plenty of privacy, large covered deck, beautiful landscaping, and convenient proximity to town, rivers, and beaches. The spacious great room features large windows providing incredible natural light and allowing you to enjoy the view. You'll enjoy a pellet stove for warmth and an open concept floor plan that seamlessly flows into the kitchen and dining room, making for easy living. The kitchen boasts ample cabinets, a pantry, an island and granite countertops. The sliding door in the dining room provides easy access to the rear patio. The split floor plan design separates the large primary suite from the other two bedrooms. Outside, the yard has been landscaped and even includes raised garden beds and a greenhouse. An unfinished crawl space offers the potential for additional storage
Sold
$777,777
15612 Napa Ln, Brookings, OR 97415
3beds
1,780sqft
Residential, Single Family Residence
Built in 2021
0.85 Acres Lot
$778,500 Zestimate®
$437/sqft
$2,538 Estimated rent
Home value
$778,500
Estimated sales range
Not available
$2,538/mo
Zestimate® history
Owner options
List your home for rent
$2,538/mo
Rent Zestimate®
Find your next renter with Zillow Rental Manager. Plus, with online applications, you can quickly screen prospective tenants – for free.
$2,538/mo
Rent Zestimate®
Refinance and save
$4,523/mo
Est. payment
Refinancing to a lower rate could help reduce your monthly payments and save thousands over the life of the loan.
$4,523/mo
Est. payment
Explore your selling options
Work with a Zillow partner agent
Leverage their expertise and Zillow's premium Showcase listings to get your home seen by more buyers.
Get startedList with your own agent
Get your home in front of millions of buyers by listing it on Zillow.
Learn how to do itSell it yourself
Take full control of how buyers see your home on Zillow by listing For Sale by Owner (FSBO).
List your homeWhat's special
Stunning ocean viewSplit floor plan designRear patioPlenty of privacyLarge covered deckBeautiful landscapingLarge windows
Zillow last checked:
Listing updated:
Listed by:
Peggy O'Connor 541-661-6880,
MORE Realty
Bought with:
Janine Smith, 200706304
Knipe Realty ERA Powered
Source: RMLS (OR),MLS#: 296407499
Facts & features
Interior
Bedrooms & bathrooms
- Bedrooms: 3
- Bathrooms: 2
- Full bathrooms: 2
- Main level bathrooms: 2
Rooms
- Room types: Bedroom 2, Bedroom 3, Dining Room, Family Room, Kitchen, Living Room, Primary Bedroom
Primary bedroom
- Features: Ceiling Fan, Walkin Closet, Wallto Wall Carpet
- Level: Main
- Area: 195
- Dimensions: 15 x 13
Bedroom 2
- Features: Wallto Wall Carpet
- Level: Main
- Area: 130
- Dimensions: 13 x 10
Bedroom 3
- Features: Laminate Flooring
- Level: Main
- Area: 130
- Dimensions: 13 x 10
Dining room
- Features: Sliding Doors, Laminate Flooring, Vaulted Ceiling
- Level: Main
- Area: 156
- Dimensions: 12 x 13
Kitchen
- Features: Dishwasher, Island, Pantry, Free Standing Range, Free Standing Refrigerator, Granite, Laminate Flooring, Vaulted Ceiling
- Level: Main
- Area: 156
- Width: 13
Living room
- Features: Ceiling Fan, Laminate Flooring, Vaulted Ceiling, Wood Stove
- Level: Main
- Area: 475
- Dimensions: 25 x 19
Heating
- Heat Pump
Cooling
- Heat Pump
Appliances
- Included: Dishwasher, Free-Standing Range, Free-Standing Refrigerator, Microwave, Plumbed For Ice Maker, Stainless Steel Appliance(s), Washer/Dryer, Electric Water Heater
- Laundry: Laundry Room
Features
- Vaulted Ceiling(s), Kitchen Island, Pantry, Granite, Ceiling Fan(s), Walk-In Closet(s)
- Flooring: Wall to Wall Carpet, Laminate
- Doors: Sliding Doors
- Windows: Double Pane Windows, Vinyl Frames
- Basement: Crawl Space,Storage Space,Unfinished
- Fireplace features: Pellet Stove, Wood Burning Stove
Interior area
- Total structure area: 1,780
- Total interior livable area: 1,780 sqft
Property
Parking
- Total spaces: 2
- Parking features: Driveway, Garage Door Opener, Attached
- Attached garage spaces: 2
- Has uncovered spaces: Yes
Features
- Levels: One
- Stories: 1
- Patio & porch: Covered Deck, Deck, Patio
- Exterior features: Yard
- Has view: Yes
- View description: Ocean, Territorial
- Has water view: Yes
- Water view: Ocean
Lot
- Size: 0.85 Acres
- Features: Level, Sloped, Trees, SqFt 20000 to Acres1
Details
- Additional structures: Greenhouse
- Parcel number: R17556
- Zoning: RR5
Construction
Type & style
- Home type: SingleFamily
- Property subtype: Residential, Single Family Residence
Materials
- Cement Siding
- Foundation: Concrete Perimeter
- Roof: Composition,Shingle
Condition
- Resale
- New construction: No
- Year built: 2021
Utilities & green energy
- Sewer: Septic Tank
- Water: Public
- Utilities for property: Cable Connected
Community & HOA
Community
- Security: None
HOA
- Has HOA: No
Location
- Region: Brookings
Financial & listing details
- Price per square foot: $437/sqft
- Tax assessed value: $666,690
- Annual tax amount: $2,289
- Date on market: 2/26/2025
- Cumulative days on market: 117 days
- Listing terms: Cash,Conventional,FHA,VA Loan
- Road surface type: Paved
Price history
| Date | Event | Price |
|---|---|---|
| 7/29/2025 | Sold | $777,777-2.4%$437/sqft |
Source:  RMLS (OR) #296407499 Report a problem RMLS (OR) #296407499 Report a problem | ||
| 6/23/2025 | Pending sale | $797,000$448/sqft |
Source: RMLS (OR) #296407499 Report a problem | ||
| 4/23/2025 | Price change | $797,000-2.7%$448/sqft |
Source: RMLS (OR) #296407499 Report a problem | ||
| 2/27/2025 | Listed for sale | $819,000$460/sqft |
Source: RMLS (OR) #296407499 Report a problem | ||
Public tax history
| Year | Property taxes | Tax assessment |
|---|---|---|
| 2025 | $2,358 +3% | $398,040 +3% |
| 2024 | $2,289 +3% | $386,450 +3% |
| 2023 | $2,222 +3% | $375,200 +3% |
| 2022 | $2,158 +267.7% | $364,280 +264.9% |
| 2021 | $587 -18.3% | $99,830 -10.3% |
| 2020 | $718 +9.2% | $111,250 |
| 2019 | $658 -10.7% | $111,250 |
| 2018 | $736 | $111,250 |
| 2017 | $736 +0.5% | $111,250 |
| 2016 | $732 | $111,250 |
| 2015 | $732 | $111,250 |
| 2014 | $732 +4.8% | $111,250 +5.2% |
| 2013 | $699 +7.5% | $105,790 +6.1% |
| 2012 | $650 -4% | $99,720 -2.9% |
| 2011 | $677 | $102,710 |
| 2010 | -- | $102,710 +6.1% |
| 2009 | $650 +3.6% | $96,820 +3% |
| 2008 | $627 +3.9% | $94,000 +3% |
| 2007 | $603 | $91,270 |
Find assessor info on the county website
Neighborhood: 97415
Nearby homes
- $739,3003 bd2 ba1.9k sqft15608 Napa Ln, Brookings, OR 97415Off Market
- $758,9003 bd2 ba1.9k sqft15620 Napa Ln, Brookings, OR 97415Off Market

- $1,070,0003 bd4 ba2.1k sqft15606 Napa Ln, Brookings, OR 97415Sold
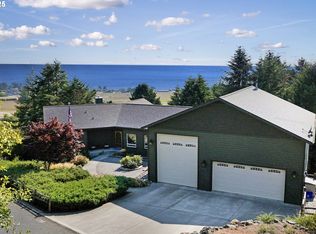
- $913,9001 bd1 ba3k sqft15610 Seaside Ct, Brookings, OR 97415Off Market
- $878,2004 bd3 ba2.6k sqft15579 Pelican Bay Dr, Brookings, OR 97415Off Market
- $1,027,4003 bd3 ba3.7k sqft15662 Upper Benham Ln, Brookings, OR 97415Off Market
- $1,247,2993 bd4 ba4.1k sqft15646 Seaside Ct, Brookings, OR 97415Sold
- $699,9003 bd2 ba1.6k sqft15604 Napa Ln, Brookings, OR 97415Sold
Nearby schools
GreatSchools rating
- 5/10Kalmiopsis Elementary SchoolGrades: K-5Distance: 3.1 mi
- 5/10Azalea Middle SchoolGrades: 6-8Distance: 2.9 mi
- 4/10Brookings-Harbor High SchoolGrades: 9-12Distance: 2.9 mi
Schools provided by the listing agent
- Elementary: Kalmiopsis
- Middle: Azalea
- High: Brookings-Harbr
Source: RMLS (OR). This data may not be complete. We recommend contacting the local school district to confirm school assignments for this home.


Get pre-qualified for a loan
At Zillow Home Loans, we can pre-qualify you in as little as 5 minutes with no impact to your credit score.An equal housing lender. NMLS #10287.
- Oregon
- Curry County
- Brookings
- 97415
- 15612 Napa Ln
Nearby cities
Nearby zip codes
Other Brookings Topics
