Welcome to modern living in Ocala! This brand-new 4-bedroom, 3-bathroom home offers 1,964 sq. ft. of thoughtfully designed living space and a 3-car garage. The bright open-concept floor plan showcases a stunning kitchen with light color cabinetry, quartz countertops, a generous island with custom wood detailing, modern pendant lighting, and appliances included. The spacious primary suite features a beautifully appointed bathroom with a double vanity and freestanding soaking tub. Contemporary finishes, stylish fixtures, and a clean neutral palette create an elegant yet welcoming feel throughout the home. Move-in ready and designed for today’s lifestyle, this home is a must-see!
New construction
$339,900
15612 SW 22ND COURT, OCALA, FL 34473
4beds
1,964sqft
Single Family Residence
Built in 2026
0.31 Acres Lot
$-- Zestimate®
$173/sqft
$-- HOA
What's special
Contemporary finishesStylish fixturesBeautifully appointed bathroomQuartz countertopsBright open-concept floor planModern pendant lightingSpacious primary suite
- 1 day
- 380
- 55
Zillow last checked:
Listing updated:
Listed by:
Alessandra Barreto 732-762-8180,
WRA BUSINESS & REAL ESTATE 407-512-1008,
Any Alves 407-455-0618,
WRA BUSINESS & REAL ESTATE
Source: Stellar MLS,MLS#: O6442781 Originating MLS: Orlando Regional
Originating MLS: Orlando Regional
Facts & features
Interior
Bedrooms & bathrooms
- Bedrooms: 4
- Bathrooms: 3
- Full bathrooms: 3
Primary bedroom
- Features: Walk-In Closet(s)
- Level: First
Primary bathroom
- Level: First
Kitchen
- Level: First
Living room
- Level: First
Heating
- Central
Cooling
- Central Air
Appliances
- Included: Dishwasher, Disposal, Microwave, Range, Refrigerator
- Laundry: Inside
Features
- Eating Space In Kitchen, Living Room/Dining Room Combo, Open Floorplan, Thermostat, Walk-In Closet(s)
- Flooring: Vinyl
- Doors: Sliding Doors
- Has fireplace: No
Interior area
- Total structure area: 2,779
- Total interior livable area: 1,964 sqft
Video & virtual tour
Property
Parking
- Total spaces: 3
- Parking features: Garage - Attached
- Attached garage spaces: 3
Features
- Levels: One
- Stories: 1
- Patio & porch: Covered, Rear Porch
Lot
- Size: 0.31 Acres
Details
- Parcel number: 8003035915
- Zoning: R1
- Special conditions: None
Construction
Type & style
- Home type: SingleFamily
- Property subtype: Single Family Residence
Materials
- Block, Stucco
- Foundation: Slab
- Roof: Shingle
Condition
- Completed
- New construction: Yes
- Year built: 2026
Utilities & green energy
- Sewer: Septic Tank
- Water: Public
- Utilities for property: Electricity Connected, Water Connected
Community & HOA
Community
- Pet fee: $0 monthly
- Subdivision: MARION OAKS UN 03
HOA
- Has HOA: No
Location
- Region: Ocala
Financial & listing details
- Price per square foot: $173/sqft
- Annual tax amount: $738
- Date on market: 9/21/2026
- Cumulative days on market: 1 day
- Ownership: Fee Simple
- Total actual rent: 0
- Electric utility on property: Yes
- Road surface type: Asphalt
Estimated market value
Not available
Estimated sales range
Not available
Not available
Price history
| Date | Event | Price |
|---|---|---|
| 9/21/2026 | Listed for sale | $339,900$173/sqft |
Source:  Stellar MLS #O6442781 Report a problem Stellar MLS #O6442781 Report a problem | ||
Public tax history
Tax history is unavailable.
Monthly payment
Est. payment
Payment breakdown
Explore the cost of this home by adjusting the details. Changes won't be saved.Climate risks
Neighborhood: 34473
Similar homes
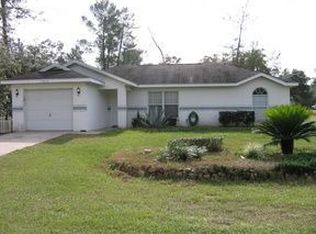
- $360,0003 bd2 ba1.6k sqft2497 SW 156th Pl, Ocala, FL 34473For Sale
 MLS ID #857737, Sunny Offong, ERA American Suncoast Realty. Realtors Association of Citrus County
 - $329,0003 bd2 ba2k sqft1705 SW 157TH PLACE ROAD, OCALA, FL 34473For Sale

 MLS ID #OM732187, Mary Johnson, RE/MAX PREMIER REALTY. Stellar MLS
 - $284,9004 bd3 ba1.9k sqft2421 SW 147TH LANE ROAD, OCALA, FL 34473For Sale
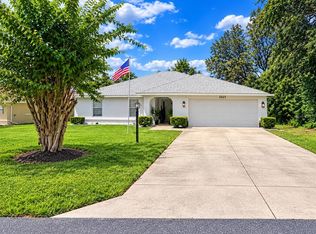 MLS ID #OM732562, Drew Waysome, HOMERUN REALTY. Stellar MLS
 - $314,9004 bd2 ba1.8k sqft2200 SW 155TH LANE, OCALA, FL 34473New Construction
 MLS ID #O6433681, Daniel Machado Aguiar, WRA BUSINESS & REAL ESTATE. Stellar MLS
 - $339,9904 bd2 ba1.8k sqft2209 SW 153RD LOOP, OCALA, FL 34473New ConstructionStellar MLS
- $334,9004 bd2 ba1.8k sqft475 MARION OAKS LANE, OCALA, FL 34473New ConstructionStellar MLS
- $337,9004 bd3 ba1.7k sqft469 MARION OAKS LANE, OCALA, FL 34473New ConstructionMLS ID #O6395085, Andreia Lucas Pires Barbosa, KARDOSH REALTY. Stellar MLS
- $358,9004 bd3 ba1.9k sqft2420 SW 159 LANE, OCALA, FL 34473New ConstructionStellar MLS
- $346,9004 bd3 ba1.9k sqft15645 SW 19TH TERRACE, OCALA, FL 34473New ConstructionStellar MLS
- $325,0004 bd3 ba1.9k sqft15610 SW 28TH AVENUE ROAD, OCALA, FL 34473New ConstructionMLS ID #O6423475, Ana Virginia Thompson, EMPIRE NETWORK REALTY. Stellar MLS
- $339,9003 bd2 ba1.6k sqft1056 SW 159TH STREET, OCALA, FL 34473For SaleMLS ID #O6431065, John Marascia, REDFIN CORPORATION. Stellar MLS
- $325,0004 bd3 ba1.8k sqft15041 SW 24TH CIRCLE, OCALA, FL 34473New ConstructionMLS ID #O6432191, Luiz Felipe Attie, ELITE INTERNATIONAL REALTY INC. Stellar MLS
- $305,0004 bd3 ba1.8k sqft16158 SW 19TH AVENUE ROAD, OCALA, FL 34473New ConstructionMLS ID #O6431948, Edmundo Gouveia Tavares, FLOW REALTY LLC. Stellar MLS
- $350,0003 bd2 ba1.7k sqft15474 SW 28TH AVENUE RD, OCALA, FL 34473For SaleMLS ID #O6416815, Richard Gailey, GAILEY ENTERPRISES REAL ESTATE. Stellar MLS
- $325,0003 bd2 ba1.4k sqft484 MARION OAKS LANE, OCALA, FL 34473For SaleMLS ID #O6417916, Candace Garber, TRUDEALS REALTY CORP. Stellar MLS
- $339,9004 bd2 ba1.8k sqft207 MARION OAKS MANOR, OCALA, FL 34473New ConstructionStellar MLS
- $307,9004 bd2 ba1.8k sqft418 MARION OAKS LANE, OCALA, FL 34473New ConstructionStellar MLS
- $324,9004 bd2 ba1.7k sqft2693 SW 155TH LANE, OCALA, FL 34473New ConstructionMLS ID #OM725525, Kelly Treadaway, SUNCOAST PROPERTY MANAGEMENT L. Stellar MLS
