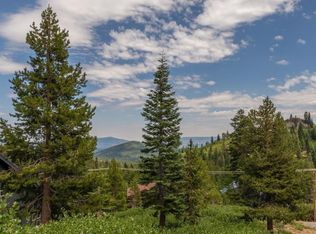
A rare offering in Tahoe Donner, this modern mountain retreat combines striking architecture, exceptional construction, and resort-inspired wellness amenities in one of the community's most private settings. Set against a backdrop of open space and towering pines, the home seamlessly blends sophisticated architecture with warm, inviting living spaces—creating the ultimate year-round mountain escape. Designed with a focus on simplicity, beauty, and functionality, the home's open-concept layout is filled with natural light and framed by expansive windows that bring the surrounding landscape indoors. Soaring vaulted ceilings create a sense of volume and openness, while carefully selected finishes—including white-wash oak flooring, natural stone, and clean architectural lines—establish a timeless mountain-modern aesthetic. At the center of the home, the kitchen serves as both a gathering space and design statement, featuring a grand central island, integrated appliances, generous pantry storage, and effortless flow into the dining and living areas. Whether hosting friends after a day on the slopes or enjoying a quiet evening by the fire, the home's thoughtful layout is designed to bring people together while maintaining a comfortable sense of separation and privacy. Backing directly to open space with immediate trail access, the property offers an unparalleled connection to the outdoors. Three distinct outdoor living spaces create multiple opportunities to relax, entertain, and enjoy the peaceful forest setting. The main entertaining deck extends from the great room, while an expansive covered deck off the media room provides a versatile outdoor space ready to be customized to its next owner's vision. A covered hot tub deck, complete with a built-in BBQ area and direct access to the home's spa retreat, creates the perfect setting for year-round enjoyment. Integrated outdoor sound, ambient lighting, and gas connections for future outdoor heaters further enhance the outdoor living experience. The primary suite is a true sanctuary, designed with wellness and relaxation in mind. A custom walk-in closet and spa-inspired bath featuring a freestanding soaking tub, jetted tub, and radiant heated floors are complemented by the home's dedicated sauna and steam room retreat on the main level. Built with exceptional attention to quality, efficiency, and all-season performance, the residence features Insulated Concrete Form (ICF) construction, spray foam insulation, a durable metal roof, radiant floor heating, air conditioning, smart home technology, Starlink internet, and an electric vehicle charger. The home is generator-ready for added peace of mind, while radiant-heated garage floors provide comfort and convenience during the winter months. Designed specifically for Tahoe's alpine environment, both the main rear deck and covered hot tub deck are equipped with snow-melt heating systems beneath the surface, helping keep outdoor living areas accessible during snowy conditions. Every detail was thoughtfully selected to deliver both luxury and functionality without compromise. Located within the amenity-rich Tahoe Donner community, owners enjoy access to golf, skiing, fitness facilities, hiking and biking trails, equestrian amenities, dining, and private beach access at Donner Lake. Combining striking modern design, exceptional craftsmanship, resort-inspired wellness amenities, and an unbeatable mountain setting, this is more than a home—it's a place to gather, recharge, and experience the very best of Tahoe living. Note- Outdoor Decks have been furnished using AI render effects and are only intended for example purposes only.
Sold for $2,800,000
Zillow last checked:
Listing updated:
Bought with:
Eric A Navarro, DRE #01942526
COMPASS
Source: TSMLS,MLS#: 20261159
Price history
| Date | Event | Price |
|---|---|---|
| 8/4/2026 | Sold | $2,800,000-2.6%$869/sqft |
Source:  TSMLS #20261159 Report a problem TSMLS #20261159 Report a problem | ||
| 7/14/2026 | Pending sale | $2,875,000$892/sqft |
Source: TSMLS #20261159 Report a problem | ||
| 6/14/2026 | Listed for sale | $2,875,000+2336.4%$892/sqft |
Source: TSMLS #20261159 Report a problem | ||
| 12/15/2020 | Sold | $118,000$37/sqft |
Source: TSMLS #20201212 Report a problem | ||
| 12/1/2020 | Pending sale | $118,000$37/sqft |
Source: Corcoran Global Living #20201212 Report a problem | ||
| 6/6/2020 | Listed for sale | $118,000$37/sqft |
Source: Corcoran Global Living #20201212 Report a problem | ||
| 2/1/2020 | Listing removed | $118,000$37/sqft |
Source: Oliver Luxury Real Estate Truc #20191950 Report a problem | ||
| 7/17/2019 | Listed for sale | $118,000-0.8%$37/sqft |
Source: Oliver Luxury Real Estate Truc #20191950 Report a problem | ||
| 12/1/2018 | Listing removed | $119,000$37/sqft |
Source: Oliver Luxury Real Estate Truc #20181078 Report a problem | ||
| 5/18/2018 | Listed for sale | $119,000$37/sqft |
Source: Oliver Luxury Real Estate Truc #20181078 Report a problem | ||
Get a cash offer in 3 minutes
Find out how much your home could sell for in as little as 3 minutes with a no-obligation cash offer.
Estimated market value
$2,811,000
