Skip main navigation
Off market
Street View
  • $916,600

    15612 Slater St, Overland Park, KS 66221

    5beds
    6baths
    3,332sqft
    SingleFamily
    Built in 2006
    0.43 Acres Lot
    $916,600 Zestimate®
    $275/sqft
    $4,486 Estimated rent

    Home value

    $916,600

    $871,000 - $962,000

    $4,486/mo

    Zestimate® history
    Loading
    Loading...

    Owner options

    List your home for rent

    $4,486/mo

    Rent Zestimate®

    Find your next renter with Zillow Rental Manager. Plus, with online applications, you can quickly screen prospective tenants – for free.

    Learn more

    $4,486/mo

    Rent Zestimate®

    Refinance and save

    $4,793/mo

    Est. payment

    Refinancing to a lower rate could help reduce your monthly payments and save thousands over the life of the loan.

    See today's rates

    $4,793/mo

    Est. payment

    Explore your selling options

    Work with a Zillow partner agent

    Leverage their expertise and Zillow's premium Showcase listings to get your home seen by more buyers.

    Get started

    List with your own agent

    Get your home in front of millions of buyers by listing it on Zillow.

    Learn how to do it

    Sell it yourself

    Take full control of how buyers see your home on Zillow by listing For Sale by Owner (FSBO).

    List your home

    What's special

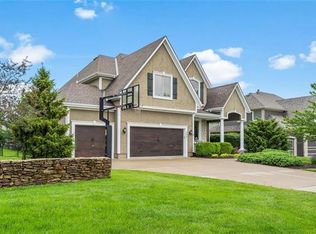
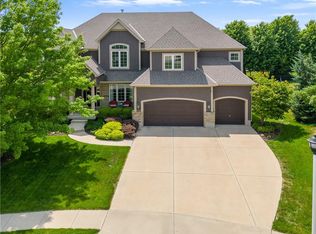
    Welcome home to 15612 Slater Street in the highly desirable Wilshire Farms community of Overland Park. This ample home offers 5 bedrooms plus a non-conforming 6th bedroom or office, 6 full baths, a great room, formal living/sitting room, formal dining room, huge rec room with wet bar, and a brand new in-ground spa and pool just installed in June ... just waiting to cool your family in this Summer heat! This is a high-quality Dan Smith six-year-new home loaded with upgrades, located on the best cul-de-sac in the subdivision and priced under original cost to SELL QUICKLY! Enter the home to the hardwood foyer with the formal dining room to your right and the formal living or sitting room to your left. The hardwoods continue to the impressive great room with a gas fireplace, stylish mantle and built-ins, a beamed ceiling and a wall of windows overlooking your patio, pool and backyard. The huge kitchen offers a large eat-in area, spacious enough for the whole family! Additional kitchen features include gorgeous and abundant cabinetry, hardwood floors, granite countertops, stainless steel appliances, a kitchen island with breakfast bar for additional seating, a pantry, recessed lighting, dishwasher, built-in microwave, double ovens, gas cooktop, disposal and sliding door to the patio and pool. On the main level you will find a special room with a cozy fireplace that can be used as a 5th bedroom or office. The main level full bath is conveniently located adjacent to this room. Also on this level is the spacious laundry room with wood floors, built-in cabinetry and sink. Upstairs are the master and three secondary bedrooms, all with private attached full baths and walk-in closets. The amazing master suite is both roomy and sophisticated, featuring a stylish recessed ceiling with refreshing fan, see-through gas fireplace, immense walk-in closet with built-ins and large private bath with spa tub, fireplace, tile flooring, oversized glass enclosed tile shower and overflowing double vanities. Downstairs is the finished basement with expansive rec room, built-ins, large wet bar, 6th non-conforming bedroom or office and 6th full bath. Outside, your backyard is designed for entertaining and fun! Family and friends will delight in your new huge in-ground pool and spa just installed in June. Additional home features include a 3-car attached garage with openers, zoned heating and cooling, in-ground sprinkler system, humidifier and security system. In addition to all the exceptional amenities the home itself has to offer, the Wilshire Farms community boasts the best amenity package, including a 4,600 sq. ft. clubhouse with exercise facility, junior Olympic size pool with slide, park, lake, tennis courts, basketball court and sand volleyball. Additionally, this home is located in the best school district -- Blue Valley is the only 3-school complex in one campus, less than one mile away! All this at a price that's hard to believe! Let us show you ... Call us directly at (913) 825-7742 OR for 24-hour pre-recorded information just call (800) 282-5574 x4495. To receive info and pictures to your mobile phone, text "902532" to 79564.

    This property is off market, which means it's not currently listed for sale or rent on Zillow. This may be different from what's available on other websites or public sources.

    Facts & features

    Interior

    Bedrooms & bathrooms
    • Bedrooms: 5
    • Bathrooms: 6
    Heating
    • Forced air
    Cooling
    • Other
    Features
    • Basement: Unfinished
    • Has fireplace: Yes
    Interior area
    • Total interior livable area: 3,332 sqft

    Property

    Parking
    • Parking features: Garage - Attached
    Features
    • Exterior features: Wood
    Lot
    • Size: 0.43 Acres
    Details
    • Parcel number: NP909900000013

    Construction

    Type & style
    • Home type: SingleFamily
    • Architectural style: Conventional
    Materials
    • Frame
    • Foundation: Concrete
    • Roof: Composition
    Condition
    • Year built: 2006

    Community & HOA

    HOA
    • Has HOA: Yes
    • HOA fee: $85 monthly
    Location
    • Region: Overland Park

    Financial & listing details

    • Price per square foot: $275/sqft
    • Tax assessed value: $903,400
    • Annual tax amount: $9,826

    Price history

    DateEventPrice
    9/14/2012Sold--
    Source: Heartland MLS as distributed by MLS GRID #45001_1790796 Report a problem
    7/25/2012Listed for sale$565,000$170/sqft
    Source: Key Partners LLC #1790796 Report a problem

    Public tax history

    YearProperty taxesTax assessment
    2025$9,826 -3.6%$103,891 +5.4%
    2024$10,189 +4.4%$98,532 -1.5%
    2023$9,756 +7.6%$100,050 +17.5%
    2022$9,069 $85,157 +9.3%
    2021-- $77,889 +4.8%
    2020$8,366 $74,301 +0.4%
    2019-- $74,037 +1.5%
    2018-- $72,956 +3.6%
    2017$8,415 +3.1%$70,414 +3.1%
    2016$8,166 +2.8%$68,275 +3.3%
    2015$7,946 +5.1%$66,125 +5.5%
    2013$7,564 +9.4%$62,675 +9.3%
    2012$6,913 +0.7%$57,350 -4.5%
    2010$6,864 +953.2%$60,032
    2009$652 -89.8%$60,032
    2008$6,407 +0.3%$60,032 -1.6%
    2007$6,387 +339.5%$60,996 +326.6%
    2006$1,453 $14,299 +495.3%
    2005-- $2,402
    Find assessor info on the county website

    Neighborhood: Wilshire Farms

    Nearby schools

    GreatSchools rating
    Schools provided by the listing agent
    • Elementary: Cedar Hills
    • Middle: Pleasant Ridge
    • High: Blue Valley West
    • District: Blue Valley

    Source: The MLS. This data may not be complete. We recommend contacting the local school district to confirm school assignments for this home.

    Get a cash offer in 3 minutes
    Find out how much your home could sell for in as little as 3 minutes with a no-obligation cash offer.
    Estimated market value
    $916,600
    Get a cash offer in 3 minutes
    Find out how much your home could sell for in as little as 3 minutes with a no-obligation cash offer.
    Estimated market value
    $916,600