Skip main navigation
For sale
  • $769,999

    15612 W Floyd Drive, Morrison, CO 80465

    4beds
    2,428sqft
    : 
    Loading
    Get pre-qualified
    Single Family Residence
    Built in 2022
    4,530 Square Feet Lot
    $-- Zestimate®
    $317/sqft
    $102/mo HOA

    What's special

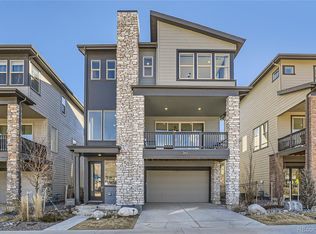
    Welcome to this impeccably upgraded corner-lot home in a coveted section of Red Rocks Ranch, featuring Lennar's sought-after Canyon floorplan. This 4-bedroom, 4-bath home offers a spacious, functional layout with mountain views, and thoughtfully curated upgrades throughout. Inside, you'll find custom blinds and drapes, dimmable lighting, accent walls, an entryway bench with storage, a glass-enclosed gym, and a versatile second-floor flex space. The primary suite features a custom-designed closet with a sliding barn door, while custom laundry cabinetry, whole-home humidifiers, and an assumable solar lease add everyday comfort and efficiency. The finished two-car garage includes upgraded electrical service for EV charging capability. Live across from Bear Creek Lake Park. Residents enjoy immediate access to hiking, biking, and running trails, as well as boating, fishing, camping, paddleboarding, swimming, and wildlife viewing just minutes from your front door while still being 20 minutes from downtown Denver. Enjoy Colorado outdoor living and stunning views in your custom backyard with a side patio and gas hookup, ideal for entertaining or relaxing while taking in the mountain lifestyle. Just minutes from Bear Creek, Fox Hollow, The Homestead, and Red Rocks Country Club, plus Downtown Morrison and Red Rocks Amphitheatre, this home offers the perfect balance of outdoor adventure, convenience, and Colorado lifestyle.
    29 days
    |
    918
    |
    60
    |

    Zillow last checked:

    Listing updated:

    Listed by:

    Katrina Friedman 301-335-2378 katrina.friedman@milehimodern.com,

    Milehimodern

    Source: REcolorado as distributed by MLS GRID,MLS#: 6625804MLS Logo

    Loading...

      Facts & features

      Interior

      Bedrooms & bathrooms
      • Bedrooms: 4
      • Bathrooms: 4
      • Full bathrooms: 1
      • 3/4 bathrooms: 2
      • 1/2 bathrooms: 1
      • Main level bathrooms: 1
      • Main level bedrooms: 1
      Bedroom
      • Features: Primary Suite
      • Level: Upper
      Bedroom
      • Level: Upper
      Bedroom
      • Level: Upper
      Bedroom
      • Level: Main
      Bathroom
      • Level: Upper
      Bathroom
      • Features: En Suite Bathroom, Primary Suite
      • Level: Upper
      Bathroom
      • Level: Upper
      Bathroom
      • Level: Main
      Dining room
      • Level: Upper
      Gym
      • Level: Upper
      Kitchen
      • Level: Upper
      Living room
      • Level: Upper
      Heating
      • Forced Air, Natural Gas
      Cooling
      • Central Air
      Appliances
      • Included: Dishwasher, Disposal, Dryer, Humidifier, Microwave, Oven, Range, Refrigerator, Washer
      • Laundry: In Unit
      Features
      • Ceiling Fan(s), Eat-in Kitchen, Entrance Foyer, High Speed Internet, Kitchen Island, Open Floorplan, Pantry, Primary Suite, Walk-In Closet(s)
      • Flooring: Carpet, Tile, Vinyl
      • Windows: Window Coverings
      • Has basement: No
      Interior area
      • Total structure area: 2,428
      • Total interior livable area: 2,428 sqft
      • Finished area above ground: 2,428

      Property

      Parking
      • Total spaces: 2
      • Parking features: Electric Vehicle Charging Station(s)
      • Attached garage spaces: 2
      Features
      • Levels: Three Or More
      • Patio & porch: Covered, Deck, Front Porch, Patio
      • Exterior features: Balcony, Gas Valve, Lighting, Private Yard, Rain Gutters
      • Fencing: Partial
      • Has view: Yes
      • View description: Mountain(s)
      Lot
      • Size: 4,530 Square Feet
      • Features: Corner Lot, Landscaped, Level
      Details
      • Parcel number: 515435
      • Zoning: RES
      • Special conditions: Standard

      Construction

      Type & style
      • Home type: SingleFamily
      • Property subtype: Single Family Residence
      Materials
      • Brick, Frame, Wood Siding
      • Roof: Composition
      Condition
      • Year built: 2022

      Utilities & green energy

      • Sewer: Public Sewer
      • Water: Public
      • Utilities for property: Cable Available, Electricity Connected, Internet Access (Wired), Natural Gas Connected

      Community & HOA

      Community
      • Subdivision: Red Rocks Ranch
      HOA
      • Has HOA: Yes
      • HOA fee: $102 monthly
      • HOA name: Red Rocks Community Association
      • HOA phone: 303-420-4433
      Location
      • Region: Morrison

      Financial & listing details

      • Price per square foot: $317/sqft
      • Tax assessed value: $653,715
      • Annual tax amount: $7,415
      • Date on market: 6/16/2026
      • Listing terms: Cash,Conventional,Other
      • Exclusions: Seller's Personal Property And/Or Staging Items, Flo Water Monitoring System
      • Ownership: Individual
      • Electric utility on property: Yes
      • Road surface type: Paved

        Estimated market value

        Not available

        Estimated sales range

        Not available

        Not available

        Price history

        DateEventPrice
        6/16/2026Listed for sale$769,999-1%$317/sqft
        Source: REcolorado as distributed by MLS GRID #6625804 Report a problem
        9/13/2022Sold$778,000+2.8%$320/sqft
        Source: Public Record Report a problem
        5/10/2022Listing removed--
        Source: Lennar Homes Report a problem
        4/21/2022Listed for sale$756,700$312/sqft
        Source: Lennar Homes Report a problem

        Public tax history

        YearProperty taxesTax assessment
        2025$8,015 +15.7%$40,857 -11%
        2024$6,930 +310.9%$45,919
        2023$1,687 +250.9%$45,919 +379.4%
        2022$481 $9,579 +133.9%
        2021-- $4,095
        Find assessor info on the county website

        Monthly payment

        Est. payment

        Payment breakdown

        Explore the cost of this home by adjusting the details. Changes won't be saved.
        All calculations are estimates and provided by Zillow, Inc. for informational purposes only. Actual amounts may vary.
        HOA fees may include property taxes on listings classified as Co-Ops. Contact the listing agent and/or owner for fee details.
        Mortgage interest rates are dependent on a number of factors, including credit score, down payment, and repayment length. Interest rate data provided by Zillow Group Marketplace, Inc. as of 1/1/1970 from various mortgage lenders with which we have lead or other similar arrangements; the Estimated Payment is an average of those rates.
        See how much you could borrow to make a competitive offer.

        Climate risks

        Neighborhood: 80465

        Getting around

        9 / 100
        Car-Dependent
        29 / 100
        Somewhat Bikeable

        Nearby schools

        GreatSchools rating
        Schools provided by the listing agent
        • Elementary: Hutchinson
        • Middle: Dunstan
        • High: Green Mountain
        • District: Jefferson County R-1

        Source: REcolorado as distributed by MLS GRID. This data may not be complete. We recommend contacting the local school district to confirm school assignments for this home.

        A local agent can set up tours, give advice and negotiate with sellers.

        Browse local experts

        Similar homes