Skip main navigation
Sold for $284,000
  • $284,000

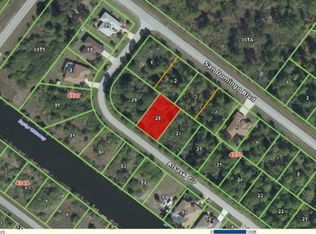
    15613 Alsask Cir, Port Charlotte, FL 33981

    3beds
    1,525sqft
    Single Family Residence
    Built in 2018
    9,999 Square Feet Lot
    $276,200 Zestimate®
    $186/sqft
    $1,880 Estimated rent

    Home value

    $276,200

    $249,000 - $309,000

    $1,880/mo

    Zestimate® history
    Loading
    Loading...

    Owner options

    List your home for rent

    $1,880/mo

    Rent Zestimate®

    Find your next renter with Zillow Rental Manager. Plus, with online applications, you can quickly screen prospective tenants – for free.

    Learn more

    $1,880/mo

    Rent Zestimate®

    Refinance and save

    $1,910/mo

    Est. payment

    Refinancing to a lower rate could help reduce your monthly payments and save thousands over the life of the loan.

    See today's rates

    $1,910/mo

    Est. payment

    Explore your selling options

    Work with a Zillow partner agent

    Leverage their expertise and Zillow's premium Showcase listings to get your home seen by more buyers.

    Get started

    List with your own agent

    Get your home in front of millions of buyers by listing it on Zillow.

    Learn how to do it

    Sell it yourself

    Take full control of how buyers see your home on Zillow by listing For Sale by Owner (FSBO).

    List your home

    What's special

    Granite countertopsCharming screened lanaiOpen floor planFantastic curb appealFull hurricane protectionWalk-in showerSliding glass doors
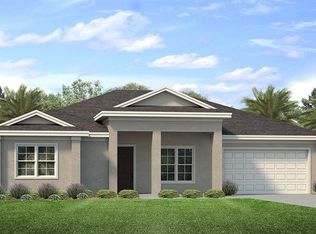
    Incredible Value in South Gulf Cove – Move-In Ready & Packed with Upgrades! Why settle when you can have it all? This beautifully maintained original-owner home in the desirable waterfront community of South Gulf Cove offers unbeatable value—a 2024 metal roof (a $40,000 upgrade!), maintenance-free stone landscaping, full hurricane protection, and a transferable flood insurance policy for ultimate peace of mind. Step inside to find a light-filled, open floor plan with tile flooring throughout, soft-close cabinetry, granite countertops, and sliding glass doors that open to a tranquil screened lanai—perfect for enjoying Florida’s breezes. The spacious primary suite is thoughtfully designed with dual vanities, a walk-in shower, and a huge walk-in closet. Guests will love the split-bedroom layout offering privacy, with two generously sized bedrooms and a full bath on the opposite side of the home. While not directly on the water, you’ll enjoy all the perks of waterfront living with access to a community boat ramp, park, playground, and pavilion—just a few blocks away. Plus, you’re less than 10 miles to pristine beaches, top-rated golf courses, restaurants, and shopping. This is Florida living made easy—low maintenance, high value, and ready for you to move right in. Don’t miss this opportunity to own a home that truly delivers more for your money!

    Zillow last checked:

    Listing updated:

    Listed by:

    Lore Mooren 941-391-0593,

    PARADISE EXCLUSIVE INC 941-698-0303

    Bought with:

    Deb Bean-Guinto, 3095488

    FLORIDIAN REALTY SERVICES, LLC

    Source: Stellar MLS,MLS#: D6141577MLS LogoOriginating MLS: Englewood

    Facts & features

    Interior

    Bedrooms & bathrooms
    • Bedrooms: 3
    • Bathrooms: 2
    • Full bathrooms: 2
    Primary bedroom
    • Features: Ceiling Fan(s), En Suite Bathroom, Walk-In Closet(s)
    • Level: First
    • Area: 208 Square Feet
    • Dimensions: 13x16
    Bedroom 2
    • Features: Ceiling Fan(s), Built-in Closet
    • Level: First
    • Area: 121 Square Feet
    • Dimensions: 11x11
    Bedroom 3
    • Features: Ceiling Fan(s), Built-in Closet
    • Level: First
    • Area: 121 Square Feet
    • Dimensions: 11x11
    Primary bathroom
    • Features: Dual Sinks, Exhaust Fan, Granite Counters, No Closet
    • Level: First
    • Area: 78.4 Square Feet
    • Dimensions: 8x9.8
    Bathroom 2
    • Features: Exhaust Fan, Garden Bath, Tub With Shower, Linen Closet
    • Level: First
    • Area: 56 Square Feet
    • Dimensions: 7x8
    Balcony porch lanai
    • Features: Ceiling Fan(s), No Closet
    • Level: First
    • Area: 190 Square Feet
    • Dimensions: 10x19
    Dining room
    • Features: No Closet
    • Level: First
    • Area: 90 Square Feet
    • Dimensions: 10x9
    Foyer
    • Features: No Closet
    • Level: First
    • Area: 30.6 Square Feet
    • Dimensions: 6x5.1
    Great room
    • Features: No Closet
    • Level: First
    • Area: 302.2 Square Feet
    • Dimensions: 15.11x20
    Kitchen
    • Features: Breakfast Bar, Granite Counters, No Closet
    • Level: First
    • Area: 120 Square Feet
    • Dimensions: 10x12
    Laundry
    • Features: Pantry, Walk-In Closet(s)
    • Level: First
    • Area: 35 Square Feet
    • Dimensions: 5x7
    Heating
    • Central
    Cooling
    • Central Air
    Appliances
    • Included: Dishwasher, Disposal, Dryer, Exhaust Fan, Microwave, Range, Refrigerator, Washer
    • Laundry: Inside, Laundry Room
    Features
    • Ceiling Fan(s), Eating Space In Kitchen, High Ceilings, Kitchen/Family Room Combo, Living Room/Dining Room Combo, Open Floorplan, Primary Bedroom Main Floor, Split Bedroom, Thermostat, Walk-In Closet(s)
    • Flooring: Tile
    • Windows: Window Treatments, Hurricane Shutters/Windows
    • Has fireplace: No
    Interior area
    • Total structure area: 2,236
    • Total interior livable area: 1,525 sqft

    Property

    Parking
    • Total spaces: 2
    • Parking features: Driveway
    • Attached garage spaces: 2
    • Has uncovered spaces: Yes
    • Details: Garage Dimensions: 23x21
    Features
    • Levels: One
    • Stories: 1
    • Patio & porch: Covered, Patio, Screened
    • Exterior features: Lighting, Private Mailbox, Rain Gutters
    • Has view: Yes
    • View description: Trees/Woods
    • Waterfront features: Canal Front
    Lot
    • Size: 9,999 Square Feet
    • Dimensions: 80 x 125
    • Features: Landscaped
    • Residential vegetation: Trees/Landscaped
    Details
    • Parcel number: 412116459003
    • Zoning: RSF3.5
    • Special conditions: None

    Construction

    Type & style
    • Home type: SingleFamily
    • Architectural style: Florida
    • Property subtype: Single Family Residence
    Materials
    • Block, Stucco
    • Foundation: Block, Slab
    • Roof: Shingle
    Condition
    • New construction: No
    • Year built: 2018

    Utilities & green energy

    • Sewer: Public Sewer
    • Water: Public
    • Utilities for property: BB/HS Internet Available, Cable Connected, Electricity Connected, Mini Sewer, Sewer Connected, Water Connected

    Community & HOA

    Community
    • Features: Canal Front, Dock, Fishing, Public Boat Ramp, Water Access, Clubhouse, Park, Playground, Sidewalks
    • Pet fee: $0 monthly
    • Subdivision: CHARLOTTE SEC 93
    HOA
    • Has HOA: Yes
    • Amenities included: Clubhouse, Park, Playground, Tennis Court(s)
    • HOA fee: $10 monthly
    • HOA name: Sheryl Blocklin
    • HOA phone: 941-404-8080
    Location
    • Region: Port Charlotte

    Financial & listing details

    • Price per square foot: $186/sqft
    • Tax assessed value: $294,666
    • Annual tax amount: $3,084
    • Date on market: 4/1/2025
    • Cumulative days on market: 80 days
    • Listing terms: Cash,Conventional,FHA,VA Loan
    • Ownership: Fee Simple
    • Total actual rent: 0
    • Electric utility on property: Yes
    • Road surface type: Paved

    Price history

    DateEventPrice
    7/31/2025Sold$284,000$186/sqft
    Source: Stellar MLS #D6141577 Report a problem
    6/20/2025Pending sale$284,000$186/sqft
    Source: Stellar MLS #D6141577 Report a problem
    6/16/2025Price change$284,000-5%$186/sqft
    Source: Stellar MLS #D6141577 Report a problem
    5/30/2025Price change$299,000-3.2%$196/sqft
    Source: Stellar MLS #D6141577 Report a problem
    5/5/2025Price change$309,000-8.8%$203/sqft
    Source: Stellar MLS #D6141577 Report a problem
    4/1/2025Listed for sale$339,000+43.6%$222/sqft
    Source: Stellar MLS #D6141577 Report a problem
    5/16/2019Sold$236,000-1.6%$155/sqft
    Source: Public Record Report a problem
    3/12/2019Price change$239,900-4%$157/sqft
    Source: PARSLEY-BALDWIN REALTY INC. #D6102709 Report a problem
    1/21/2019Price change$249,900-5.7%$164/sqft
    Source: PARSLEY-BALDWIN REALTY INC. #D6102709 Report a problem
    10/5/2018Listed for sale$264,900+1.9%$174/sqft
    Source: PARSLEY-BALDWIN REALTY INC. #D6102709 Report a problem
    7/4/2018Listing removed$259,900$170/sqft
    Source: PARSLEY-BALDWIN REALTY INC. #D5922966 Report a problem
    2/7/2018Listed for sale$259,900+1428.8%$170/sqft
    Source: PARSLEY-BALDWIN REALTY INC. #D5922966 Report a problem
    8/19/2016Sold$17,000-12.8%$11/sqft
    Source: Public Record Report a problem
    7/5/2016Pending sale$19,500$13/sqft
    Source: PARADISE COVE PROPERTIES, INC. #D5912112 Report a problem
    5/9/2016Listed for sale$19,500-94%$13/sqft
    Source: PARADISE COVE PROPERTIES, INC. #D5912112 Report a problem
    1/30/2015Listing removed$324,500$213/sqft
    Source: PARADISE COVE PROPERTIES, INC. (256030010) #D5903145 Report a problem
    1/30/2015Price change$324,500+1712.8%$213/sqft
    Source: PARADISE COVE PROPERTIES, INC. (256030010) #D5903145 Report a problem
    7/29/2013Price change$17,900+38.8%$12/sqft
    Source: PARADISE COVE PROPERTIES, INC. #D5791470 Report a problem
    2/26/2013Listed for sale$12,900+222.5%$8/sqft
    Source: PARADISE COVE PROPERTIES, INC. #D5791470 Report a problem
    2/20/2013Sold$4,000+33.3%$3/sqft
    Source: Public Record Report a problem
    1/12/2013Listed for sale$3,000-90.5%$2/sqft
    Source: RE/MAX Hometown Properties #D5790718 Report a problem
    4/29/2004Sold$31,500+162.5%$21/sqft
    Source: Public Record Report a problem
    2/19/2003Sold$12,000$8/sqft
    Source: Public Record Report a problem

    Public tax history

    YearProperty taxesTax assessment
    2025$3,490 +13.1%$200,761 +2.9%
    2024$3,085 +1.3%$195,103 +3%
    2023$3,045 +3.7%$189,420 +3%
    2022$2,935 +0.2%$183,903 +3%
    2021$2,929 -4.1%$178,547 -4.8%
    2020$3,053 -10.4%$187,506 +12.9%
    2019$3,409 +583%$166,097 +1403.1%
    2018$499 $11,050 -23.5%
    2017$499 -10.2%$14,450 +71.3%
    2016$556 +14.3%$8,434 +10%
    2015$486 +17.7%$7,667 +10%
    2014$413 +404.2%$6,970 +26.3%
    2013$82 -21.6%$5,517 +10%
    2012$104 +22.2%$5,015
    2011$85 -22.6%$5,015 -21.3%
    2010$110 -35.6%$6,375 -40%
    2009$171 $10,625
    Find assessor info on the county website

    Neighborhood: 33981

    Nearby schools

    GreatSchools rating
    Schools provided by the listing agent
    • Elementary: Myakka River Elementary
    • Middle: L.A. Ainger Middle
    • High: Lemon Bay High

    Source: Stellar MLS. This data may not be complete. We recommend contacting the local school district to confirm school assignments for this home.

    Get a cash offer in 3 minutes
    Find out how much your home could sell for in as little as 3 minutes with a no-obligation cash offer.
    Estimated market value
    $276,200
    Get a cash offer in 3 minutes
    Find out how much your home could sell for in as little as 3 minutes with a no-obligation cash offer.
    Estimated market value
    $276,200